
















In this article
You moved in, pushed the furniture against the walls the way you always do, and three months later you still navigate around your own sofa like it’s an obstacle course. The room technically has furniture in it. It does not have a layout.
I’ve arranged small apartment living rooms in spaces from 100 to 250 square feet — rooms with radiators blocking one wall, doors that swing into the only walkway, and landlords who don’t allow a single screw hole. What I’ve learned is that the difference between a room that works and one that doesn’t has almost nothing to do with the furniture you own. It has everything to do with the order and position of what’s already there.
Here’s how to get the layout right, in order, for a rental apartment you can’t modify.
Quick Answer: To lay out a small apartment living room that actually works:
- Measure the room and match your furniture to your size bracket
- Float the sofa away from the wall — even 5 inches changes the feel
- Place furniture in sequence: sofa first, rug second, surface third
- Replace single-purpose pieces with multi-functional ones
- Use the rug to define your conversation zone, not as decoration
- Build in one drop zone from day one to prevent surface drift
Measure the Room Before You Touch a Single Piece of Furniture
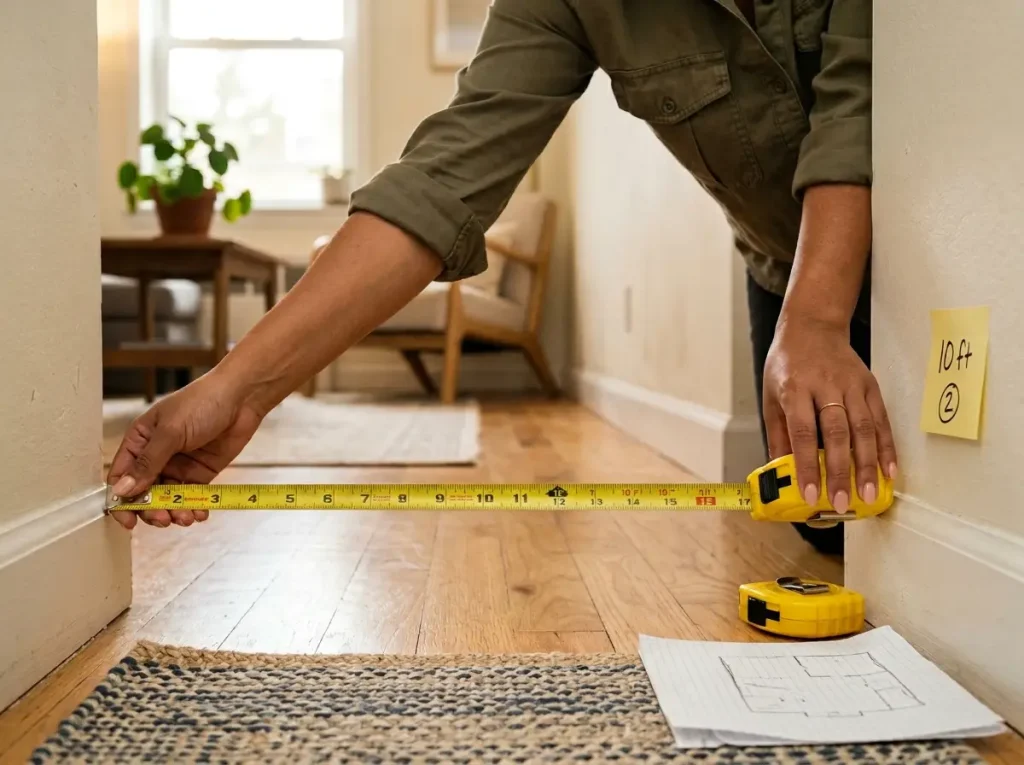
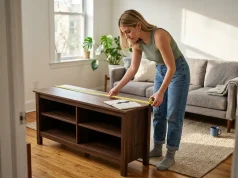
Nobody measures their living room before buying furniture. They eyeball it. They pull up a sofa on Amazon, check that the room “looks big enough,” and order it. Then they spend six months trying to make a room work that was mathematically doomed from the moment the delivery truck left.
Your room dimensions determine which layout configurations are even possible. Not your taste, not your budget, not the style you saved on your phone — the math. And the math is different for every size bracket.
The Three Room Sizes and What Each One Fits
Most small apartment living rooms fall into one of three brackets, and each one limits what you can do.
Under 120 square feet (roughly 10×12): you get one sofa and a rug. That’s it. There is no room for additional seating unless it’s a single armless chair pushed against a side wall.
The only configuration that works is parallel — sofa facing the TV, nothing in between except a narrow surface. An L-shaped arrangement doesn’t work at this size because an L-shape needs at least 10 feet of clear width on the long side, and you don’t have it.
Between 120 and 180 square feet (10×12 to 12×15): you can add an accent chair and a real surface — a coffee table or ottoman. Two configurations become possible: parallel or L-shaped, depending on room width. A 72–78″ sofa fits with enough clearance for a walkway and a surface in front.
Between 180 and 250 square feet (roughly 12×15 to 14×16): this is where you get actual options. Two full seating pieces, a rug, a surface, and vertical storage all fit. Three configurations work — parallel, L-shaped, or conversational (two seats facing each other with the surface between them). You still need apartment-sized furniture, but the room breathes.
If you don’t know which bracket you’re in, every decision that follows is a guess. And in a 10×12 room, a wrong guess costs you the walkway.
Why the Sofa Width Number Is the Only Dimension That Matters First
Standard sofas run 84 to 96 inches wide. Apartment-sized sofas run 66 to 78 inches. That difference — sometimes less than a foot — is the difference between a room that functions and one that doesn’t.
Here’s the math for a 10×12 room (120 inches wide): a 90-inch sofa leaves 30 inches for everything else — walkway, TV unit, and clearance on both sides of the sofa. A standard doorway is 32 inches. Your “everything else” is now narrower than a door.
A 72-inch sofa in the same room leaves 48 inches. That’s a 36-inch walkway plus a 12-inch TV unit, or a 30-inch walkway with an 18-inch console behind the sofa. The math works. At 84 inches, it doesn’t.
Pro tip: Before shopping for anything, write down one number — the widest sofa that leaves at least 30 inches of walkway on its longest side. Every furniture decision downstream depends on this number.
The Clearance Rules: What You Can’t Violate Without Noticing
Three clearance measurements govern whether a small living room layout actually functions day-to-day:
14–18 inches between sofa and coffee table. At 14 inches, you can grab a drink without stretching. At 18 inches, you can stand up without your knees hitting the table. Under 14 and you’re negotiating your own furniture every time you sit down.
30–36 inches for main walkways. The path from the hallway through the living room to the kitchen needs at least 30 inches of clearance — the width of a standard doorway. If furniture creates corridors narrower than that, every person who visits will feel it. The absolute minimum is 18–24 inches, but at that width you’re turning sideways to pass.
3–5 inches minimum between sofa back and wall — or 12 inches or more if you’re floating the sofa intentionally. Pushing the sofa flush against the wall is the most common mistake in small rooms. That 3-inch gap prevents the sofa from scuffing the wall paint. A 12-inch gap creates visual depth that makes the room feel intentional instead of crammed.
Measure all three. Write them down. If any number fails after you’ve placed your furniture, the layout needs to change — regardless of how much work it took to get the sofa in position.
Float Your Furniture — Even When Every Instinct Says Push It Back
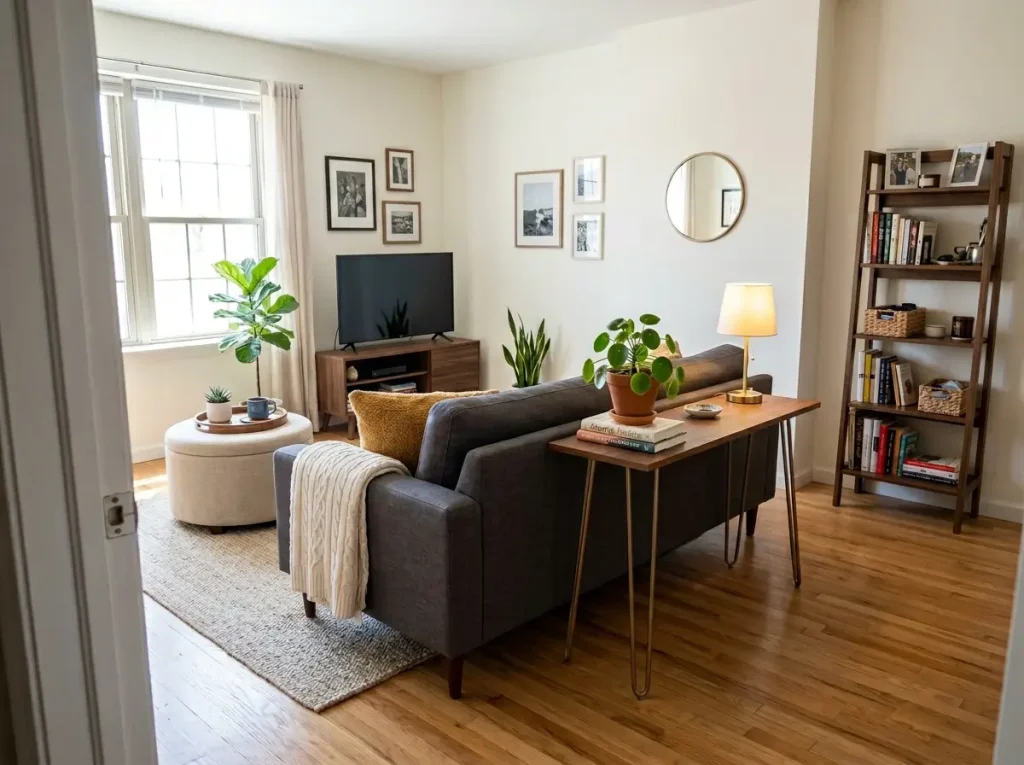
The instinct to push furniture against walls is universal in apartments. More visible floor equals more space — that’s the logic. The problem is that the logic is backwards.
When every piece of furniture touches a wall, the center of the room becomes empty and the perimeter becomes cluttered. Design experts describe walking into apartments where the sofa is at one end, the TV is 10 feet away at the other, and there’s nothing in between. The room reads as a corridor with seating, not a living space.
Why Pushing Against Walls Shrinks the Room (Counterintuitively)
Floating furniture — pulling it even a few inches from the wall — changes how the room reads. The mechanism is straightforward: when a sofa sits against a wall, the eye registers it as part of the wall. The room feels exactly as wide as the empty space in front of the sofa.
When the sofa sits away from the wall, the eye reads space behind it and in front of it. The room feels wider because you perceive depth on both sides.
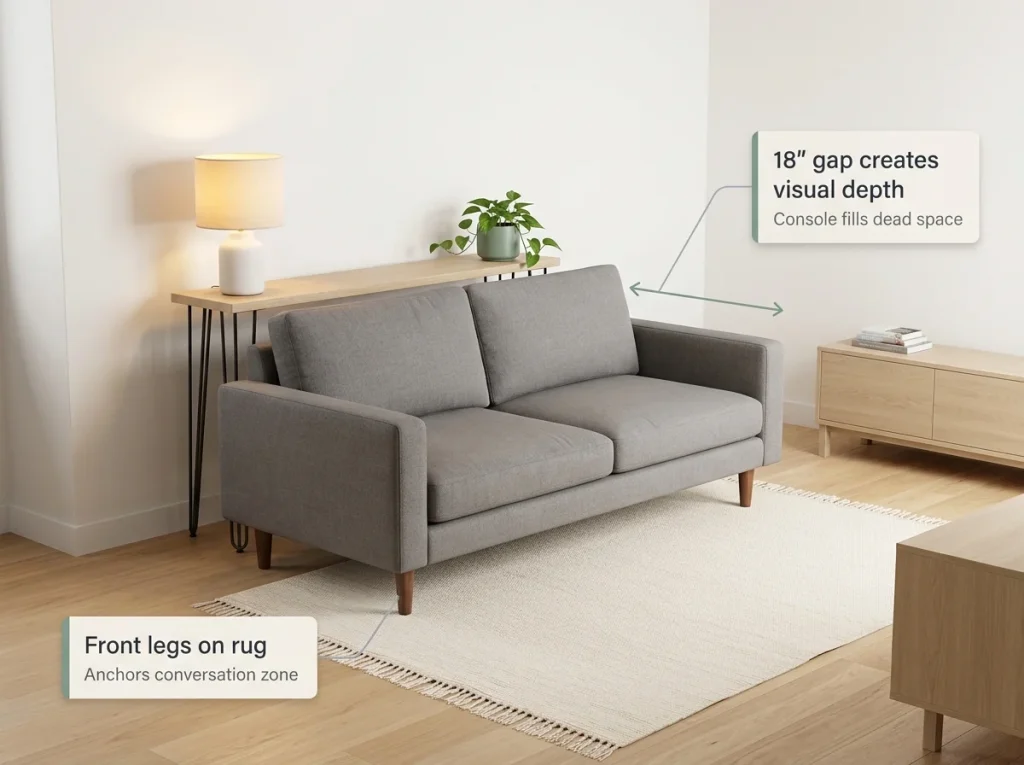
This is what apartment dwellers call a “bowling alley” layout — long edges with nothing in the middle. Pushing everything to the perimeter creates exactly this effect. Floating the sofa by even 5 inches breaks the pattern.
How Far to Float and How to Use the Gap Behind the Sofa
The minimum useful gap is 3–5 inches — enough to prevent wall scuffing and create the visual separation. But if you can manage 12–18 inches, the gap becomes functional space.
At 12 inches, you can fit a narrow sofa table or console behind the sofa. At 18 inches, you have room for a console table with a small lamp and a few objects. This is the same measure-first principle that works in every other part of your apartment — you’re not losing floor space, you’re converting dead space into usable surface.
For renters: floating furniture doesn’t require a single wall modification. No drilling, no anchoring, no deposit risk. It’s the one layout move that’s 100% deposit-safe.
The Console Table Trick That Makes the Gap Work
A narrow console table — 12 to 14 inches deep, with legs that lift it off the floor — turns the gap behind your sofa from dead space into the most useful surface in the room. Put a plug-in lamp on one end, a small plant on the other, and you’ve added both a surface and a light source without adding any furniture to the visible floor plan.
The trick works because the console sits behind the sofa — out of the walkway, out of the conversation zone, and out of the way. It doesn’t cost you a single inch of usable room.
Pro tip: The console table behind the sofa is the best place for a charging cable. Route it down one leg of the table, plug it into the baseboard outlet behind the sofa. Your phone charges out of sight instead of on the coffee table where it becomes part of the drift.
Place Furniture in This Order (Not Whatever You Assembled First)
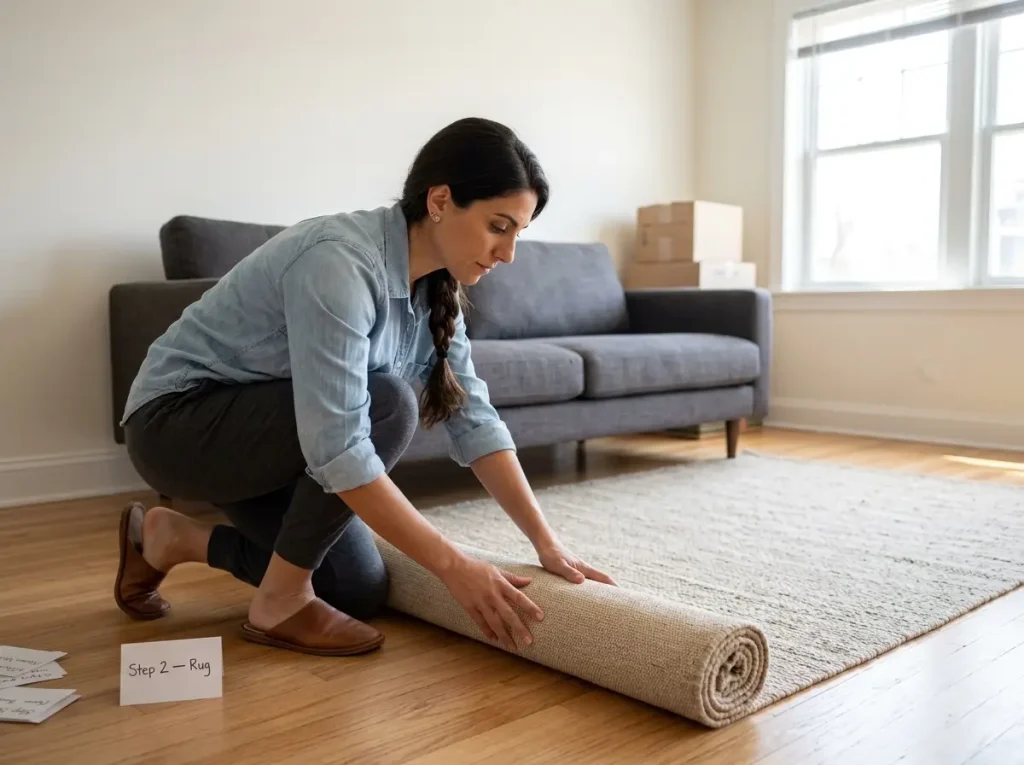
Most people furnish their apartment in the order the furniture arrives: the sofa first because it’s the biggest and most urgent, then whatever fits around it, then compromise pieces that fill the gaps. This is why most small apartment living rooms feel like arrangements made under duress, not choices.
The sequence matters because each piece constrains the next. Place them in the wrong order and you’re building around a mistake. Place them in the right order and each step narrows the remaining decisions in a way that works.
Step 1–2: The Sofa and Rug Go In Together
The sofa goes first — it’s the anchor. Position it parallel to the focal point (usually the TV wall) and float it at least 5 inches from the back wall. Everything else arranges around this anchor.
The area rug goes down next — not three weeks later when you find one you like. The rug defines the conversation zone. Place it so the front legs of the sofa sit on it, with 8–18 inches of bare floor visible around the perimeter. If the rug is too small and nothing sits on it, it reads as a bath mat dropped in the middle of the room.
Rug size follows room width: 5×8 for rooms under 10 feet wide, 8×10 for rooms wider than 10 feet. You’ll know if the rug is wrong almost immediately — the furniture will look like it’s floating on an island or the walkways will disappear.
Step 3–4: Surface and Storage Complete the Zone
Step 3 is the surface — your coffee table, ottoman, or nesting tables. Place it 14–18 inches from the sofa edge. For rooms under 120 square feet, an ottoman that doubles as storage is a better use of space than a fixed coffee table — and understanding which multi-functional furniture actually works in small apartments starts with exactly this trade-off.
Step 4 is vertical storage. A tall, narrow freestanding bookshelf goes in the dead corner — the spot with no doorway, no window, and no reason for any other piece of furniture. Place it after the conversation zone is set so it doesn’t compete for the room’s usable center.
Step 5–6: Lighting and Decor Lock It In
Step 5 is lighting. A floor lamp at the end of the sofa — not the center of the room — plus a plug-in sconce or table lamp at a different height. One overhead light flattens a room. Two light sources at different heights create depth that makes a small room feel layered instead of clinical.
Step 6 is decor, and it comes last for a reason: if you decorate before the layout is locked, you end up arranging furniture around art placement or shelving instead of around function. Decor fills in. It doesn’t drive.
If you’ve placed things in this order — sofa, rug, surface, storage, lighting, decor — you’ve made each decision in response to the previous one. That’s why it holds. Furnishing in random order means every piece is a standalone guess, and standalone guesses don’t add up to a room.
One Multi-Functional Piece Per Zone (Replace, Don’t Add)
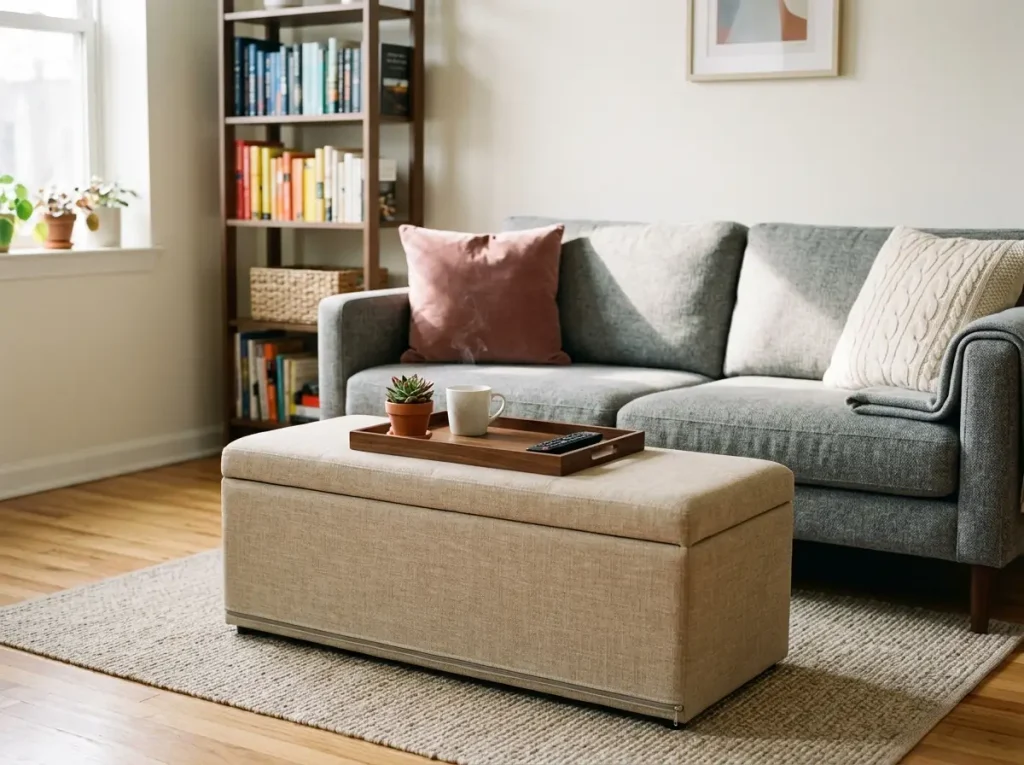
When a living room feels cramped, the instinct is to add organizational pieces — a side table here, a floor basket there, a small shelf in the corner. This is almost always wrong. Every new piece adds visual complexity and another surface for clutter to accumulate on.
The discipline is replacement, not addition. For each zone, pick one piece that does multiple jobs instead of stacking single-purpose furniture.
The Coffee Table Decision: Ottoman vs. Nesting Tables vs. Lift-Top
If your living room is under 150 square feet, a storage ottoman beats a traditional coffee table. It’s seating when guests arrive. It’s hidden storage for throws, cables, and remotes underneath. And with a tray on top, it’s a stable surface for a mug and a book.
The SONGMICS Storage Ottoman Bench at 43 × 15 × 15.7 inches fits in front of a 72–78″ apartment sofa with the 14–18-inch clearance maintained. The lid is firm enough to work as a surface with a tray, and the interior holds a season’s worth of throw blankets. The limitation: if you work from home and need a hard surface for a laptop, a fabric ottoman lid isn’t stable enough.
For a harder surface, nesting tables solve the walkway problem that a fixed coffee table creates in small rooms. The Knowlife Nesting Coffee Tables Set of 2 gives you a large table at approximately 32 inches and a smaller one that tucks completely underneath.
Pull both out when you need surface area. Stack them when guests need to walk through. Two tables, three configurations, one footprint.
Vertical Storage for the Dead Corner Every Apartment Has
Every apartment has a corner that nothing fits in — too narrow for a chair, too small for a table, too far from the window for plants. This is where vertical storage goes.
The VASAGLE 5-Tier Narrow Bookshelf at 13.3 inches wide and 66.9 inches tall fits corners that no other furniture can use. Five shelves of vertical storage in a 13-inch footprint. It’s freestanding — no drilling, no wall anchoring — which makes it fully renter-safe. Use an anti-tip strap anchored to the base of the shelf or a furniture anchor pad on the floor, not the wall, for stability.
If you want more depth on how to use vertical space without drilling anything into the wall, that’s a whole system worth building out across every room.
If Your Living Room Has to Be the Dining Room Too
In open-plan apartments where the living room doubles as the dining area, you need a surface that appears when you eat and disappears when you don’t.
The VASAGLE Drop Leaf Folding Dining Table folds to roughly 16 inches deep against the wall. Extended, it stretches to about 47 inches — enough for two people to eat comfortably. After dinner, fold it flat and the living room gets its full footprint back. Freestanding, no wall mounting required.
The limitation: drop-leaf tables wobble if the hinges aren’t solid. Before buying any folding table, check reviews specifically for stability when extended. A dining surface that moves under a plate is a surface you’ll stop using within a week.
The Rug Is the Foundation, Not a Decoration
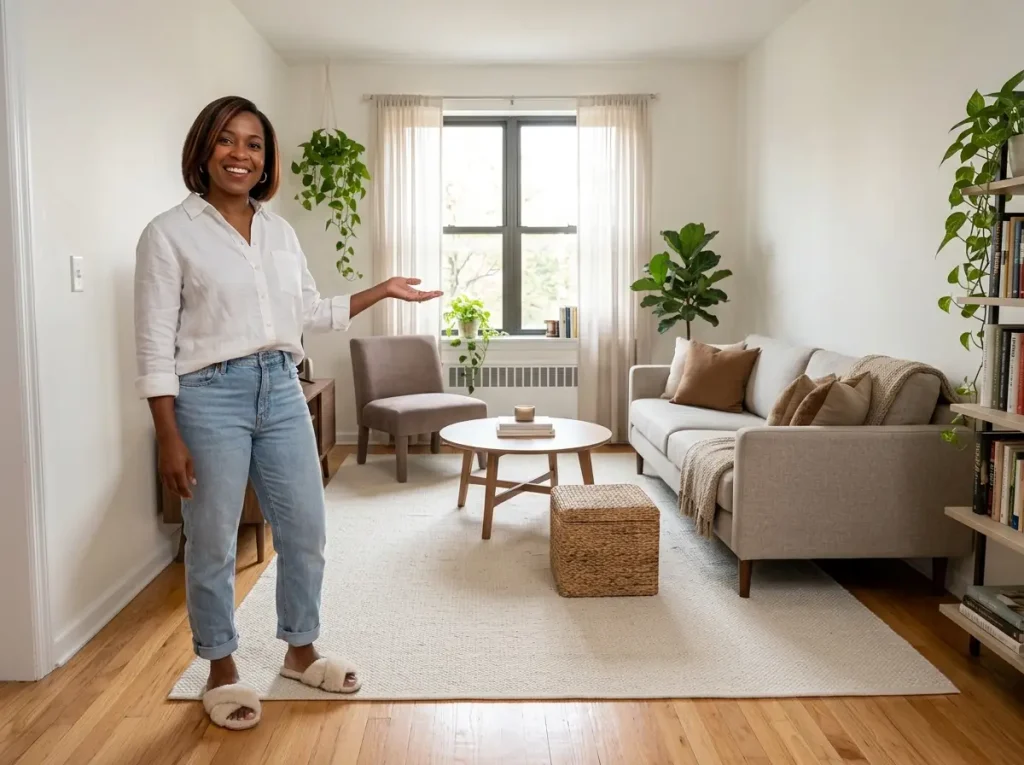
Most people treat the rug as a finishing touch — something to add once the furniture is in place. This is backwards. The rug is the single element that tells your brain where the living room starts and stops. Without one, even correctly placed furniture reads as scattered objects sharing a floor.
Which Rug Size Fits Your Room (the Width Rule)
The rule is tied to room width, not room area. If your room is under 10 feet wide, a 5×8 rug works — it covers the conversation zone without crowding the walkways along the edges. If your room is wider than 10 feet, an 8×10 rug anchors the furniture properly. An 8×10 in a narrow room leaves no walkway. A 5×8 in a wide room leaves the furniture looking disconnected and unanchored.
Expose 8–18 inches of bare floor between the rug edge and the walls. Under 8 inches and the rug looks too large — it makes the room feel smaller. Over 18 inches and the rug floats in the center with no connection to anything around it.
What Goes on the Rug and What Doesn’t
The front legs of your sofa, any accent chair, and the coffee table or ottoman all sit on the rug. This is what anchors the conversation zone — it groups the furniture visually and tells anyone walking in that this cluster is one functional area.
If nothing sits on the rug, the rug becomes decoration. If everything sits entirely on the rug — all four legs of every piece — the rug needs to be larger than most apartments can handle. Front-legs-on is the compromise that works at apartment scale.
This matches what professional organizers recommend for keeping living room surfaces functional — the zone isn’t just visual, it creates a psychological boundary that limits where things get placed and where they don’t.
The Open-Plan Rug Problem: Using It to Create Walls You Don’t Have
In a studio or open-plan apartment, the rug is the only thing separating the living room from the kitchen or the sleeping area. This is its most useful function in a small apartment — it’s the wall you can’t build.
Place the rug so its edges create a clear boundary between the living zone and everything else. The gap between the rug edge and the kitchen tile or sleeping area tells your brain — and anyone visiting — that the space has distinct functions even without physical walls.
This is the same zoning approach that works across a whole small apartment. Rugs, lighting changes, and furniture grouping replace the walls that open-plan layouts removed.
For anchoring: a non-slip rug pad underneath is all you need. No tack strips, no tape on the hardwood, no adhesive residue when you move out.
Why Your Living Room Layout Stops Working After Three Weeks
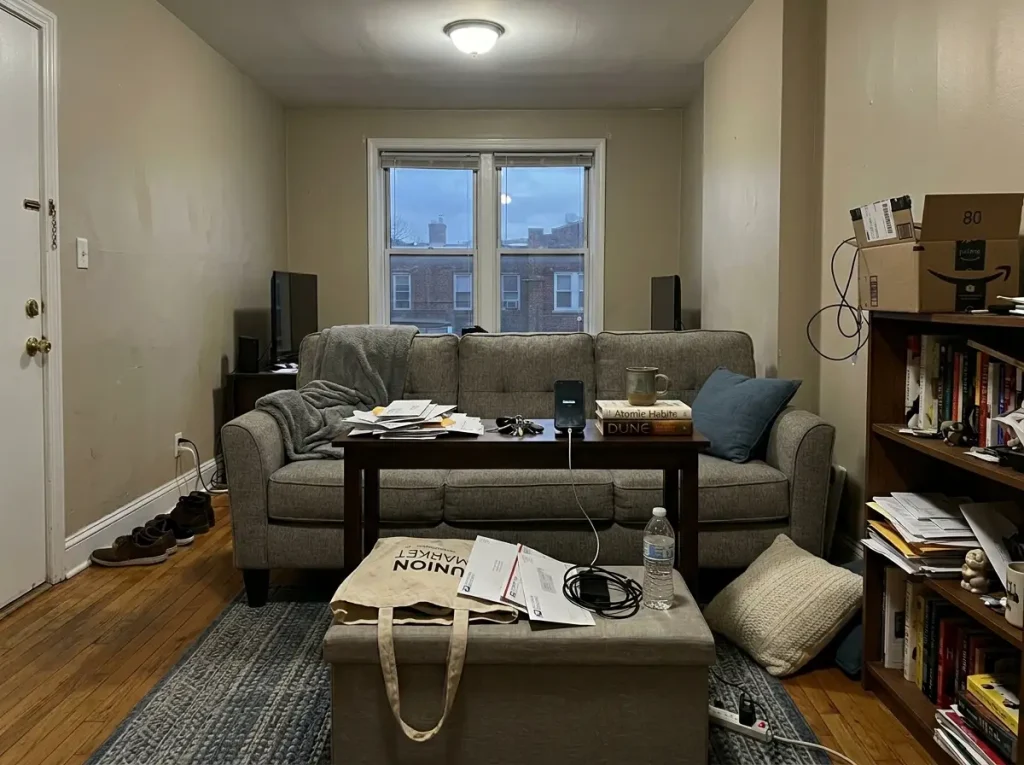
The before/after photos you see online show one moment. They never show what that living room looks like three weeks later — after the mail starts piling up, the throw blankets stop getting folded, and the walkway slowly fills with bags and shoes.
Layouts don’t fail because they were wrong from the start. They fail because of three specific mechanisms that build up over time, and none of them are obvious until the room already feels broken.
Failure Mode 1: The Furniture That Technically Fits But Doesn’t Work
Scale mismatch is the most common reason a small living room stops feeling livable. The furniture “fits” — meaning it physically entered the room and landed on the floor — but it violates every clearance measurement that makes the layout functional.
A 90-inch sofa in a 10×12 room leaves 30 inches for everything else. You can technically walk past it. You will sideways-shuffle past it every single day and resent it by week two. One person described her dark L-shaped sectional as making the room feel “claustrophobic” even though it seated enough people — the seats were fine, the room wasn’t.
The fix: audit your clearances, not your furniture.
Measure the gap between the sofa and the coffee table (14–18 inches?). Measure the main walkway (30 inches minimum?). Measure the gap behind the sofa (at least 3–5 inches?). If any of those numbers fail, the furniture doesn’t fit — regardless of whether it physically entered the room.
Failure Mode 2: Drift — When Every Surface Becomes a Drop Zone
Furniture drift is what happens when there’s no designated place for daily-carry items — keys, bags, charging cables, mail, the jacket you took off but didn’t hang up. Without a designated drop zone, these items land on the nearest flat surface.
Within 10 days, the coffee table disappears under a layer of stuff. The console table becomes a filing system. The ottoman lid hasn’t been visible since Tuesday.
The fix is preemptive, not reactive. You don’t solve drift by cleaning up every weekend — you solve it by creating one spot where daily items belong. A small tray on the ottoman, a bowl on the console table, or a wall hook by the entry. Drift contained to one spot is manageable. Drift spread across every surface is how layouts stop working.
Pro tip: Assign one surface as the official drop zone on the day you finish the layout. A tray on the ottoman or a hook by the door. Everything else stays clear because there’s already a designated landing pad.
Failure Mode 3: Designed for Photos, Not for How You Live
This one is harder to spot because the layout looks right. The conversation zone is perfect — sofa and accent chair angled toward each other, coffee table centered, rug anchoring everything. The problem: you work from home every day and watch TV every night, but the TV is on a side wall and the sofa faces the window.
The layout was built for a lifestyle the reader wants, not the one they have. Within three weeks, the sofa gets shifted to face the TV.
The accent chair moves to accommodate the new angle. The rug no longer lines up with anything. The room looks like someone gave up halfway through rearranging.
The fix: design around your daily behavior first. If you watch TV for three hours every night, the TV is the primary focal point, not a secondary afterthought. If you work from home, the lighting and surface need to support a laptop, not just a coffee mug. Arrange for how you actually spend your time, then adjust for aesthetics — not the other way around.
The three-month check: walk through your living room and look at three things. Are the clearances still clear, or has furniture crept closer together? Is the drop zone still contained, or has drift spread to every surface? Does the layout still match how you actually use the room — not how you thought you would?
If any answer is no, you don’t need new furniture. You need 20 minutes of reset. That’s the same system-first thinking that applies to organizing your whole apartment.
Conclusion
Three things determine whether a small apartment living room layout works long-term:
- Measure the room before touching furniture — the dimension bracket you’re in determines every layout option you have
- Float the sofa, place the rug, add surfaces in that order — sequence prevents the layout from being built around compromises
- Build in one drop zone from day one — this is the maintenance move that keeps the layout functional when real life starts
In three months, check whether your clearances are still clear, your drop zone is still contained, and the layout still reflects how you actually use the room — not how you thought you would.
Start with the tape measure. Write down your room dimensions before you open any furniture tab. The layout you can actually build is more useful than the one you’re imagining.
Q1 How do I arrange furniture in a small apartment living room?
Measure the room first, then place in order: sofa as anchor, rug to define the zone, multi-functional surface with 14–18 inches of clearance, freestanding vertical storage in the dead corner, lighting at different heights. Float everything at least 5 inches from the wall to create visual depth.
Q2 What size sofa is best for a small apartment living room?
66–78 inches wide. Apartment-sized sofas in this range fit rooms from 10×12 to 12×15 feet with enough clearance for walkways and a coffee table. Standard sofas at 84–96 inches violate clearance math in almost every apartment living room.
Q3 How do I create zones in a small apartment living room?
Use a rug — it’s the only tool that defines a zone without walls. Place the front legs of all seating and the coffee table on the rug. In an open-plan apartment, the rug separates your living room from the kitchen or sleeping area. Size: 5×8 if the room is under 10 feet wide, 8×10 if wider.
Q4 How do I make my small living room feel bigger?
Float the sofa at least 12 inches from the wall instead of pushing it flush. Use furniture with visible legs — raised off the floor reads as more open than pieces that sit flat. Keep one wall almost entirely clear to give the eye somewhere to rest.
Q5 What should I buy first for a small apartment living room?
Measure the room, then buy the sofa. Every other furniture decision depends on what width sofa fits with correct clearances. If you buy a coffee table or bookshelf first, you’ll choose the sofa in response to them instead of in response to the room — and the room is the constraint that doesn’t change.