

















In this article
The arrangement looked right on move-in day. Three weeks later the closet door stops an inch short every time you open it, and the bottom dresser drawer that “always sticks” only sticks because the bed frame sits eight inches too close. Nothing in the room is broken. The pieces are just standing where they don’t have room to do their jobs.
Small bedroom furniture arrangement ideas get sold as style advice, and that’s the wrong frame: arrangement is a clearance problem, and clearance is measurable. This article works from published numbers rather than from photos, and walks the room in the order it actually gets arranged.
Quick Answer
Arrange a small bedroom in this order, and let the clearances decide the layout:
- Measure the room and every walkway before moving anything
- Place the bed first, keeping 30 inches of clear floor on its access side
- Cut to one nightstand, or move bedside storage onto the wall
- Put the dresser only where its drawers fully extend
- Use under-bed and vertical volume before buying any new piece
Measure the Room Before You Move a Single Piece
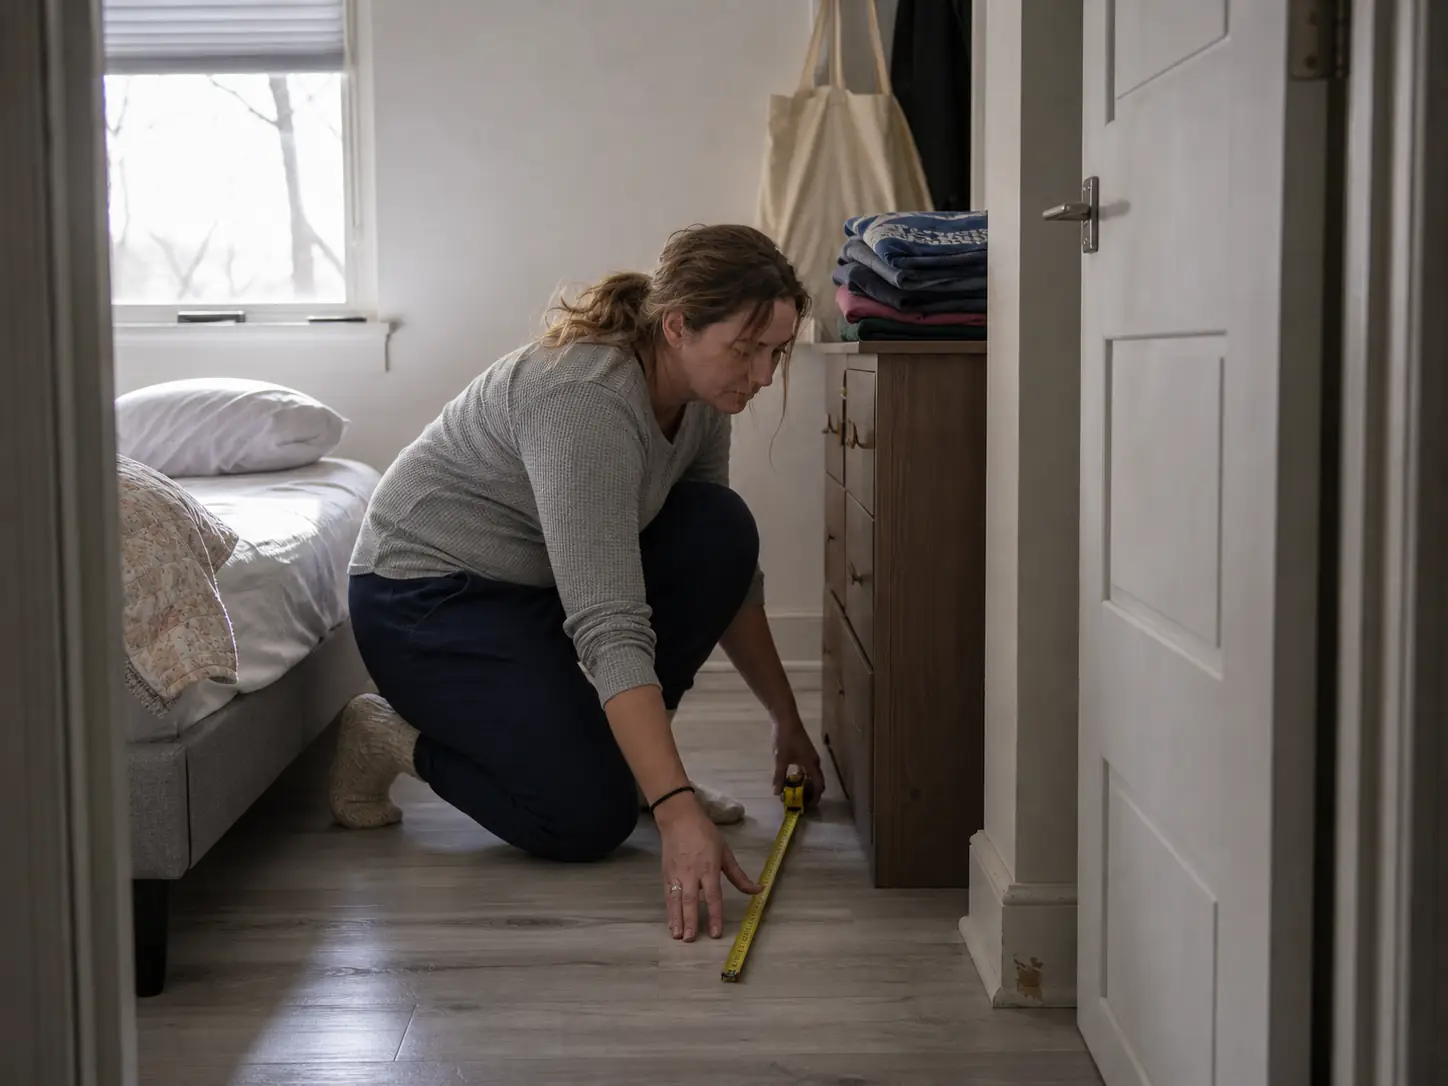
Almost everyone rearranges the same way: push things around, step back, decide it looks better. But “looks fine” and “works on a Tuesday morning when you’re already late” are two different tests, and only a tape measure tells them apart. A room rarely fails because the layout is ugly. It fails because a piece needs more floor than the piece itself occupies.
The three numbers that decide your layout
Main bedroom walkways want 36 inches. Thirty is the practical floor in a small room, and below that people start turning their shoulders to get past the bed, which is the physical tell that a path is too narrow. The second number comes from NKBA-derived space planning: primary paths, the ones to the bedroom door and the bathroom, get the full 36. Secondary paths, like the route to a closet you open once a day, can drop to 24 inches without the room feeling blocked.
That hierarchy is the whole trick in a tight room. You don’t have enough floor to give every path 36 inches, and you were never supposed to. Decide which two paths you walk half-asleep, protect that walkway clearance, let the rest compress.
The third number is the one that gets forgotten because it isn’t a walkway at all. Door swing clearance is floor a door claims whether or not you assign it, and it stacks with everything else: a closet door and a bedroom door opening into the same corner can eat more usable floor than a dresser does.
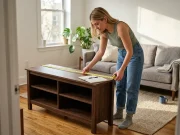
Tape the footprints on the floor before you move anything heavy. Painter’s tape, the real dimensions of the bed and the dresser, laid out on the carpet. Live with the outlines for a day and walk your normal routes. You will find the pinch point in about ten minutes, and moving a strip of tape beats moving a loaded dresser twice.
Why the tape measure beats the eyeball test
Footprint is the useful word here, and organizing threads use it precisely: the floor a piece occupies including the space it needs to swing, open, and extend. A dresser’s footprint is bigger than the dresser. A closet door’s footprint is the arc it sweeps. Count that way and layouts that “should” work reveal themselves as impossible before you’ve broken a sweat. The standard dresser clearance dimensions reference is worth having open while you measure, because those extension figures are the ones people guess at and get wrong.
The eyeball test is also biased toward whatever you’re used to. If the bed has been on that wall since you moved in, it keeps looking correct even when the numbers disagree. For the room-shape version of small bedroom layout planning, the seed article covers the layout mistakes that quietly eat a small bedroom.
Plan it flat before you plan it heavy
Every arrangement you’re considering can be tested before a single piece moves, and this is the step that separates people who rearrange once from people who rearrange four times. Two versions work, and neither needs software.
The paper version is a scale floor plan: graph paper layout, one square per six inches, the room’s walls drawn to scale with the door and closet swings arced in. Cut the furniture footprint of each piece out of the same graph paper and slide the shapes around. A room planner app does the same thing faster if you’d rather not draw, though the paper version has the advantage of forcing you to measure the walls yourself rather than trusting an estimate.
The floor version is better if you think in space rather than in diagrams. A tape outline floor plan in painter’s tape puts the real dimensions where your feet are, and it catches the thing paper misses: what a traffic flow pattern feels like when you’re the one walking it. Mark the walkway clearance you’re protecting in a second tape color, then live with the outlines for a day.
One planning idea worth borrowing from decorators without buying the rest of it: pick the focal point first, which in a bedroom is almost always the bed. Not because the room needs drama, but because deciding what the room is organized around settles the biggest placement question before you start negotiating the small ones.
Check the bed size before you blame the room
The queen vs king bed question is the one worth settling first, because it’s the only decision that changes every other number. A queen is 60 by 80 inches. A king is 76 by 80. That 16-inch difference is often exactly the gap between a workable walkway and a blocked one, and no arrangement idea fixes a king in a room under roughly 10 by 10 feet.
Unglamorous thing to hear when you’ve just bought a mattress, and the most common reason a small bedroom refuses to work no matter how often it gets rearranged. Scale furniture to room is a rule people accept for sofas and ignore for beds.
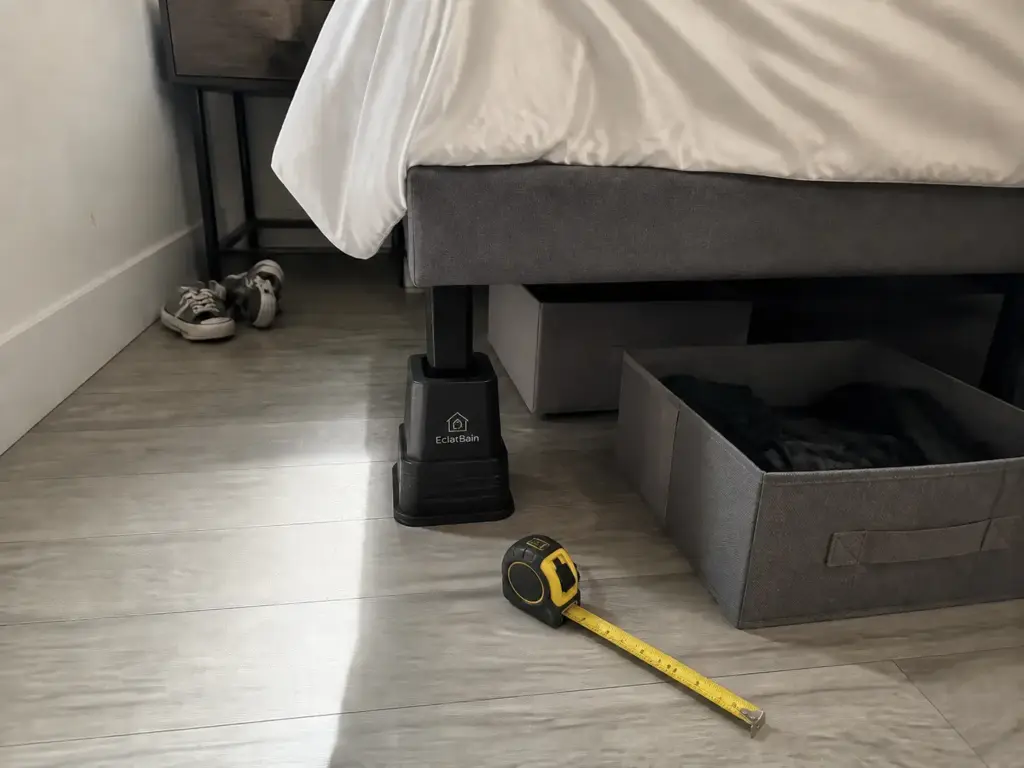
Then the rule that saves the most money: rearrange before you buy. The cheapest first move requires moving no furniture at all, because height under a bed is storage volume you already own. The EclatBain Bed Risers adjust between 3, 5, and 8 inches, so you can dial in exactly enough clearance for the bins you have instead of committing to one lift. The caveat is real: raising a bed 8 inches changes how it feels to get in and out of, and on a bed that’s already tall the 3-inch setting is the sane one.
Place the Bed First and Build Around It
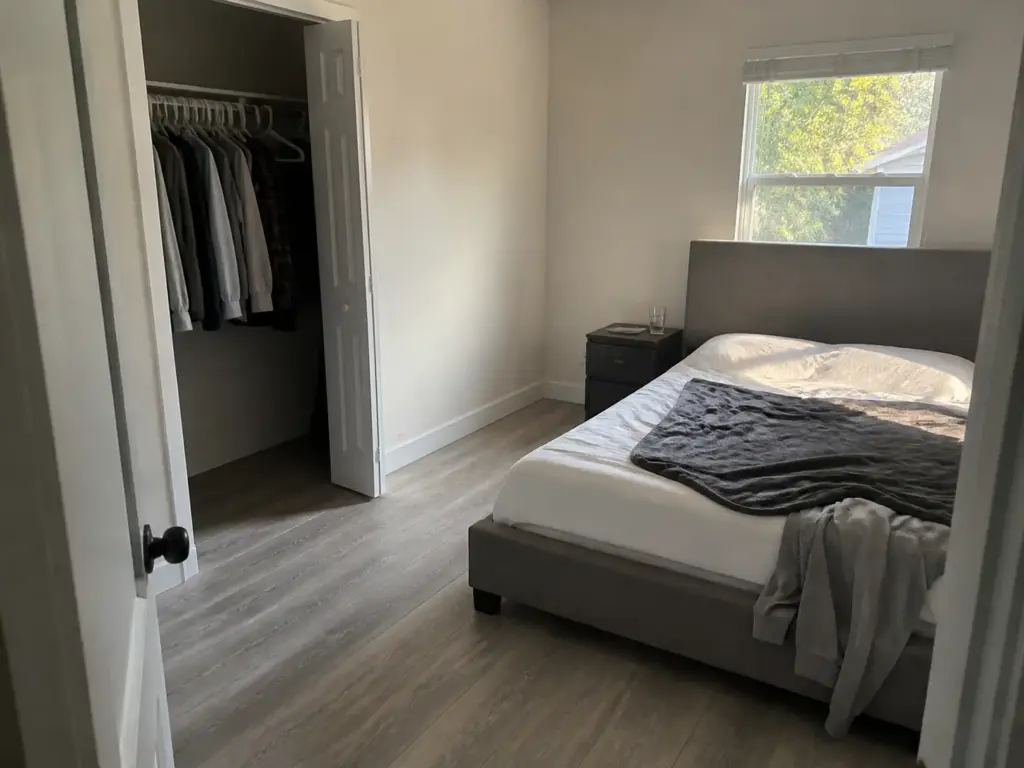
The bed is the only piece with no flexibility. Largest footprint, can’t be shrunk, can’t go in the hallway. Placing it last, which is what happens when you start by finding a home for the dresser, is why so many small bedrooms end up with a dresser wedged where nothing opens.
Centered, cornered, or floated: how to choose
Bed placement comes down to three options and they trade against each other cleanly. The centered bed on the main wall is the default move and the one that breaks the most rooms, because it gets applied without checking what else opens on that wall. A corner bed is the opposite trade: you buy back a real strip of floor and pay for it with access, since one side becomes a climb-over. Often right for a solo sleeper. For a couple it’s a nightly negotiation nobody signed up for.
Floating the bed 2 to 4 inches off the wall is the third option, and it’s free. Jamming every piece flush to “maximize floor space” is the most repeated instinct in small-bedroom threads, and it doesn’t reliably free more walking room than floating does. It just removes the breathing room that makes a room read as planned rather than stuffed.
The door swing check nobody does
This is the failure story that keeps surfacing: bed goes centered, everything looks correct, and three weeks later the closet door hits the frame every single time. By then the room has been unpacked around the mistake.
So check before the bed lands. Open every door to its full swing and mark where the leading edge stops. That arc is unavailable floor, and it costs one minute of standing there swinging doors. The full process lives in the sibling article on the five-step process for organizing a small bedroom.
What 30 inches of bedside clearance actually buys you
Thirty inches on at least one side is the working minimum, 30 to 36 on both sides is comfortable, and a dresser at the foot of the bed wants 36. What 30 inches buys is changing a fitted sheet without gymnastics and walking past at 6 a.m. without catching your hip. That last one is the real test: a path feels fine at 24 inches while you’re awake, and the same path in the dark, carrying something, is where you learn you cut it too close.
Nightstands, or What Replaces Them
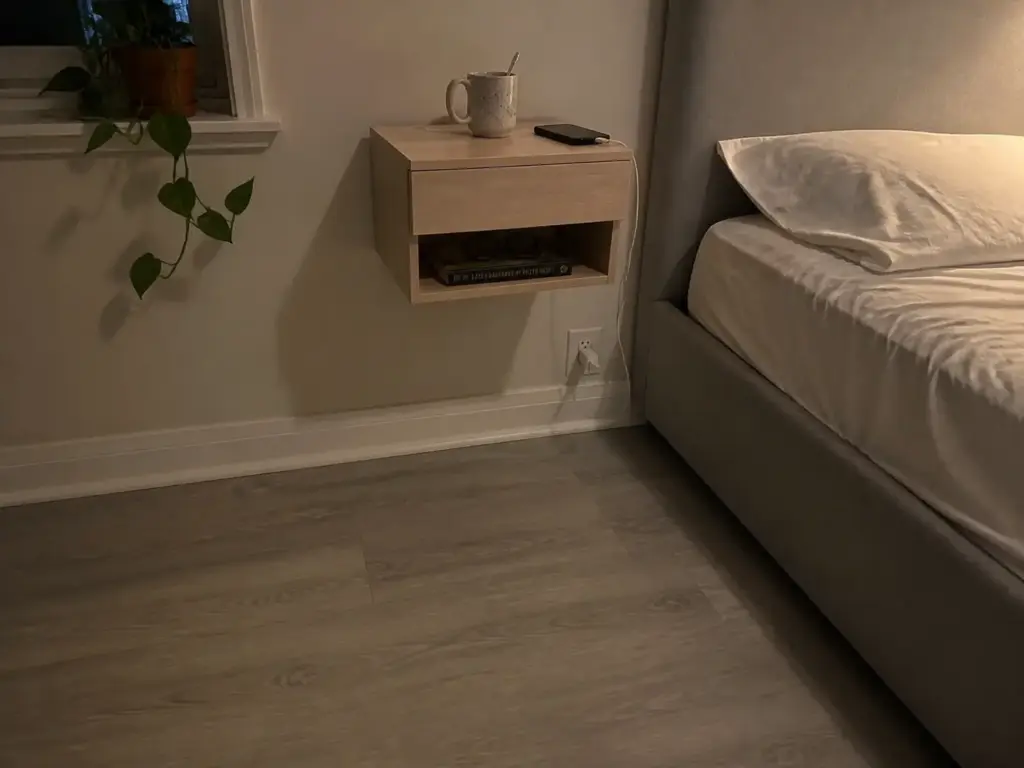
Two matching nightstands are the most automatic purchase in bedroom furnishing, and in a small room they’re frequently the two pieces you can’t afford. The real question isn’t which nightstand. It’s whether the bedside storage needs to touch the floor at all, and the nightstand alternatives that answer no are the ones worth knowing.
When one nightstand beats two
A nightstand’s cost isn’t its width. It’s the width plus the bedside clearance it eats. If one side of your bed already sits at exactly 30 inches, dropping an 18-inch-wide nightstand into that gap leaves 12 inches, which is a gap you turn sideways to pass.
You didn’t add storage. You converted a walkway into a squeeze and got somewhere to set a glass of water in exchange.
Cutting to one nightstand works better as a shared unit than most people expect, especially on the access side where both people already walk. Put it where the traffic is, not where symmetry says it belongs. Photos don’t get up at night.
Before buying any bedside piece, write down what actually needs to live there. For most people it’s a lamp, a phone, a charger, a book, and water. That list fits on a surface roughly 10 by 12 inches. A three-drawer nightstand is solving a storage problem you may not have, using floor you definitely need.
Going wall-mounted to get the floor back
A wall-mounted shelf or a mounted nightstand takes the storage off the floor entirely. The footprint at floor level drops to zero, which is the only genuine way to add bedside surface to a room already at its clearance minimums. Everything else is a trade. This one isn’t.
I used to treat wall-mounted nightstands as a compromise, something you settled for when the room was too small for the real thing. The number of small-bedroom threads that land on them as the preferred answer changed my mind.
The Nathan James Jackson Floating Nightstand carries a drawer plus an open cubby, so it replaces what a nightstand does rather than just holding a lamp. The limitation is obvious: it needs a wall you’re allowed to drill and a stud or proper anchor, because the load sits on a cantilever. If your lease says no, take the corner option below instead of trusting adhesive with a loaded drawer. There’s a fuller treatment of storing vertically instead of spending floor space if that’s the direction your room needs.
Using the dead corner instead
Every bedroom has a corner no walkway wants, the one your foot never lands in that collects a laundry pile because nothing else claimed it. That’s free real estate, and a narrow vertical piece is how you collect it. Floating shelves do the same job on a bare wall when the corner is already spoken for, and an over-door organizer picks up the last unclaimed vertical surface in the room, though neither gives you the bedside surface a corner tower does.
The BON AUGURE 5-Tier Corner Ladder Shelf Stand runs 14.37 inches deep and wide with 66 inches of height, taking a corner no walkway used and giving back five tiers, with the bottom shelf around nightstand height. Two honest caveats. Open shelving is visible storage, which suits some people and quietly stresses others. And a 66-inch tower in a room with kids is a climbing frame, which puts it in the anchoring conversation below.
Where the Dresser and Desk Actually Fit
This is where the article earns its keep. Everyone measures the wall the dresser goes against. Almost nobody measures the floor in front of it, and that’s the measurement that decides whether the dresser works. A drawer that opens two-thirds of the way is almost never a hardware problem.
The clearance in front of the dresser, not the wall behind it
A dresser needs 24 to 36 inches of clear floor in front of it for drawers to fully extend. Dimensions.com puts comfortable reach-in access higher, at 42 to 48 inches plus an 18-inch standing zone, which is the generous version most bedrooms never hit. Small rooms compress toward the 24 to 36 range, and below it the bottom drawers bind first, because those are the ones you pull furthest while standing back.
Which brings up the second failure story worth naming. The drawer that “always sticks” gets misdiagnosed as a hardware fault for months, treated with drawer wax and slide replacements and eventually resignation. Then someone measures and finds 12 to 15 inches of front clearance where the drawer needed 24 to 36.
Nothing was wrong with the dresser. It was standing too close to the bed.
When a narrow dresser is the answer (and when it isn’t)
Standard dresser depth runs 18 to 24 inches, widths from 30 to 74. A “small” dresser still eats close to two feet of depth off whatever wall it lands on, before counting a single inch of drawer extension clearance. Wall length is almost never the constraint people think it is. Floor depth is.
Before buying a different dresser, try the free version: put the existing one where the clearance works, even if that’s an odd wall, and move the overflow into under-bed storage. Risers plus a couple of flat bins reclaim volume you already pay rent on, and there’s a breakdown of the under-bed volume most people never measure if you want the numbers first.
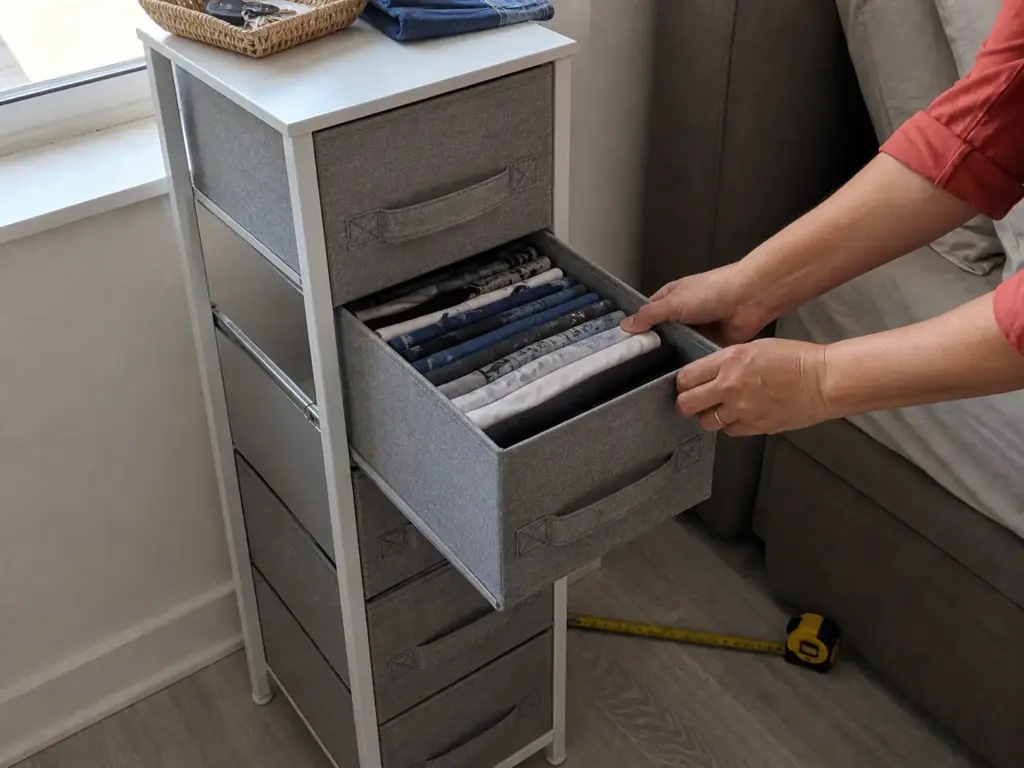
When that genuinely doesn’t solve it, go vertical. A tall narrow dresser trades wall run for height so the front-clearance requirement lands on a much smaller strip of floor, and the Sorbus Narrow Dresser stacks four drawers into that slim chest format. Two things to know: narrow drawers hold less per drawer, so this is a capacity swap as much as a footprint swap, and a tall slim chest with four loaded drawers is exactly the geometry the next section is about.
Fitting a desk without losing the room
A desk in a bedroom corner needs a minimum of 24 inches behind it for the chair to slide back and a person to stand. That’s the tightest workable number for the bed-plus-desk combination, and it’s a hard floor rather than a target. Below it you’re pulling the chair sideways to stand, which is the small friction that makes people stop using the desk within a month and start working on the bed.
The corner is usually right, because a desk there borrows clearance from two walls at once instead of blocking a run of floor mid-room. Watch the door swing, and put the chair where it doesn’t cross the path to the bed.
When clearance zones overlap, they don’t add up
Here’s the reasoning step that gets skipped everywhere, and the one that talks people out of layouts that would have worked. Fitting a bed and a dresser into the same room, the instinct is to stack the minimums: 30 inches beside the bed, 24 to 36 in front of the dresser, so you hunt for 54 to 66 inches of floor between them. In a 10-by-10 room that math is hopeless, and that’s where people conclude the room can’t hold both pieces.
But those two zones are the same strip of floor. The clear space beside the bed is the clear space in front of the dresser. You are not required to provide it twice.
When clearance zones overlap, the larger of the two minimums governs the shared strip, so a dresser facing the access side of a bed needs that strip to hold 36 inches, not 66. That single reframe is often the difference between “this room can’t fit a dresser” and “I’ve been measuring it wrong.”
Two conditions. The zones have to genuinely overlap, meaning the dresser front faces the bedside path rather than opening into a different part of the room. And an overlapping zone serves one person at a time, which matters little in a solo room and quite a lot in a shared one.
If the numbers still refuse to close, the room doesn’t want a dresser. Moving to closet dresser storage and skipping the dresser entirely is a legitimate layout, not a defeat, and it’s usually a better outcome than a declutter furniture pieces ultimatum you’ll resent by Thursday.
Test drawer clearance with the drawer, not the tape measure. Pull the bottom drawer all the way out, stand where you’d actually stand to use it, and reach to the back of it. If your knees hit the bed frame or you’re leaning at an angle, the number technically clears but the placement still doesn’t work.
Renter-Safe Moves, and the One Place No-Drill Has to Bend
Renter advice in this niche usually stops at “no-drill storage exists,” which is true and incomplete. The most safety-relevant piece in a bedroom is a tall dresser, and a tall dresser is exactly where “never put a hole in the wall” is the wrong answer.
The arrangement changes that cost nothing
Start with the moves that use zero tools and reverse in five minutes. Float pieces 2 to 4 inches off the wall. Cut to one nightstand and put it on the traffic side.
Then the two that need you to have measured first: rotate the bed to a different wall now that you’ve checked the door swings, and put risers under the bed you own so seasonal storage moves into the volume you just created.
None of that requires a landlord conversation, and together they solve a large share of small-bedroom arrangement problems for nothing.
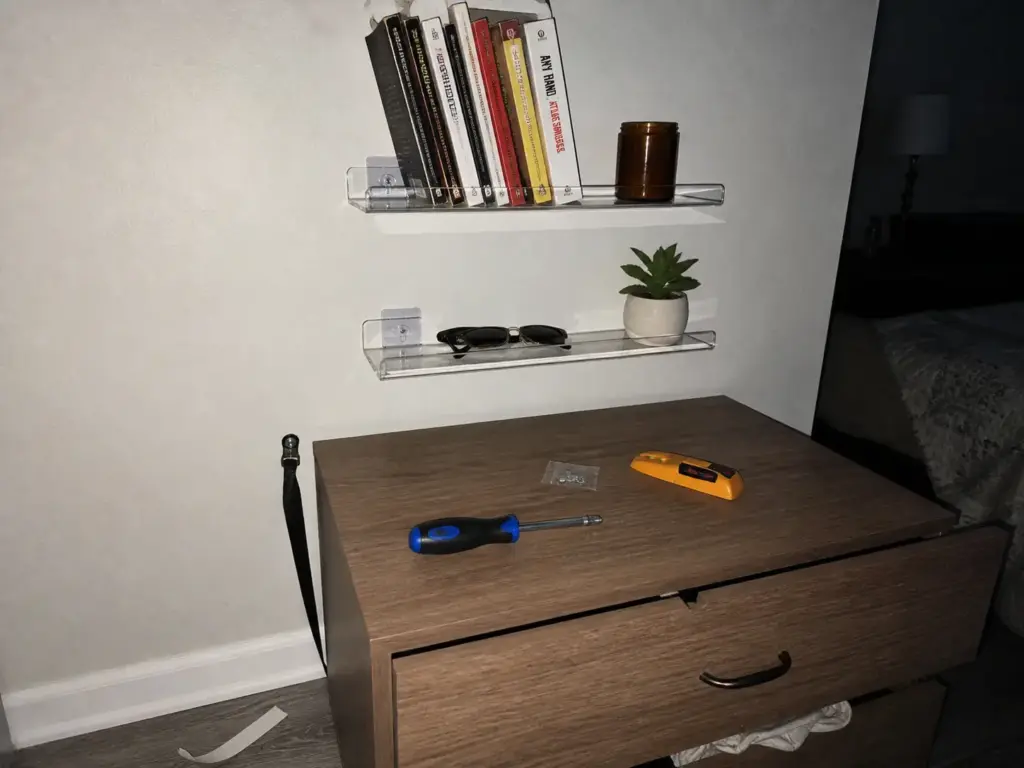
For light vertical storage, adhesive and tension-mounted shelving does real work, especially above a dresser or in the strip beside a bed where a floor piece would never fit. A 2-Pack of No-Drill Acrylic Wall Shelves puts a surface where there was only wall, with no holes to patch at move-out.
Respect the scope: these hold books, a small plant, a phone and charger. They are not load-bearing storage, and categorically not a substitute for the anchor discussed next. The same caution applies to the rest of the renter-friendly furniture toolkit, adhesive hooks and a tension rod included: they’re excellent at holding light things in places nothing else reaches, and they have no business under real weight.
Freestanding furniture is the other renter-safe route, since a piece that carries its own load needs no wall at all. The closet version of the same logic is covered in no-drill closet setups that survive a move-out inspection.
The one screw worth putting in a rental wall
Now the part most renter guides skip. The CPSC’s furniture anti-tip standard calls for anchoring furniture taller than 30 inches or heavier than 30 pounds, dressers first. The anchor goes into a wall stud. Drywall alone won’t hold a loaded dresser that’s already tipping, and adhesive strips have nothing to do with this job.
The numbers are why it’s worth being blunt. Roughly half of fatal child furniture tip-over incidents happen in bedrooms, the room where the tall dresser lives and where a toddler is most often alone for a minute. Anchor kits are inexpensive, most new dressers ship with one in the box, and installation runs about 20 minutes including finding the stud. That combination is why “I’ll do it eventually” stops being reasonable the moment the dresser reaches its final spot.
So the renter compromise isn’t skipping the anchor. It’s finding the stud, using two screws, and telling the landlord. Two small screw holes patch as ordinary wear and tear, and most landlords would rather hear about an anchored dresser than the alternative.
If the walls are plaster or you truly can’t find a stud, the fallback isn’t adhesive strips. It’s a shorter dresser. Height is the variable you control.
Arranging a Bedroom Two People Share
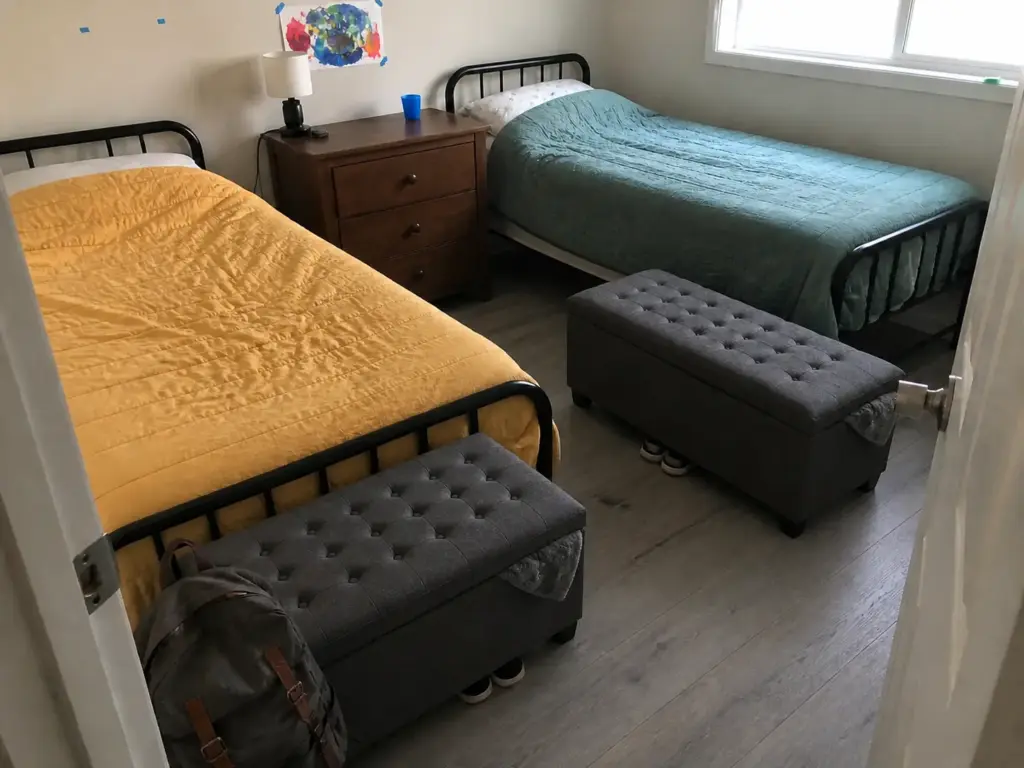
Every clearance number so far assumes one set of feet. Add a second person and the problem changes shape: it stops being about fitting furniture and starts being about two people reaching their own things without waiting on each other.
Two beds, two access paths
Two patterns keep surfacing in two-person bedroom setups. The symmetrical twin layout puts two beds on opposite walls with a dresser between them doing double duty as a shared nightstand. The back-to-back layout runs the beds along the same axis with a low room divider and under-bed drawers assigned per person, which buys each person a sense of their own corner without costing floor the way a real partition would.
What changes structurally is the bedside clearance rule, and it inverts. In a solo room you can accept a climb-over side, because it’s your own choice. In a shared room you can’t hand one person that side and call it a layout.
Both access paths need protecting, which usually means the beds can’t both live against the same wall. Better to rule those shared bedroom layout options out on paper than after the bunk is assembled.
The anchoring point from the last section carries more weight here, not less. Shared rooms are likelier to hold a tall dresser, and kids climbing on open drawers is a specific driver of tip-over incidents.
Dual-purpose furniture that earns its footprint
In a room this tight, a piece that does one job has to justify every inch it stands on. That’s the whole argument for multi-functional furniture here: a bench between two twin beds is seating, closed storage, and the place you sit to put shoes on, inside one footprint you were spending anyway. A storage bed does the same trick on a larger scale if you’re replacing the frame anyway, though risers and bins get most of the way there without the purchase.
The SONGMICS Storage Ottoman Bench runs 43.3 inches long and 15.7 deep, so it fits at the foot of a bed or between two twins without pushing into a walkway. The caveat with any lidded bench is behavioral rather than dimensional: closed storage with something sitting on top becomes archive storage fast. Put seasonal items in there, not the ones somebody needs on a Wednesday. The wider logic lives in furniture that does two jobs in one footprint.
Assigned storage is what makes it stick
The part that decides whether a shared-room arrangement survives past the first month isn’t a measurement. Storage has to be assigned. Your drawer, my drawer, your under-bed bin, my under-bed bin. Not “the top two drawers are for shirts.”
Shared storage without ownership turns into a daily negotiation, and daily negotiations are what people abandon. When a drawer belongs to one person, that person is responsible for it and nobody has to ask. Least glamorous idea here, probably the most load-bearing. Label the bins if there are kids in the room.
Conclusion
Three things to carry out of this. Measure the walkways and the drawer clearance before you move anything, because the tape measure decides the layout and the eye lies about it. Place the bed first and protect its access clearance, then fit everything else into what’s left. And before buying a piece to solve the problem, check whether under-bed volume or a bit of wall gets you there for free.
Give it three months, then notice which path you’ve started turning sideways to use. That’s the clearance you cut too close, and it’s almost always fixable by shifting one piece a few inches rather than redoing the room.
Start by measuring the two walkways you use most. Fix the tighter one first. The room will tell you what it needs after that.
Frequently Asked Questions
01How do you arrange a small bedroom with lots of furniture?
Remove a piece rather than repositioning all of them. Place the bed first with 30 inches of clear floor on its access side, then add pieces in order of how often you use them, stopping when the next piece would drop a walkway below 24 inches. If nothing clears those minimums, the room is over-furnished rather than badly arranged.
02How much space do you need to walk around a bed?
At least 30 inches of clear floor on one side, with 30 to 36 inches on both sides being ideal, plus 36 inches at the foot if a dresser sits there. The main path to the bedroom door should hold 36 inches where possible; a secondary path to a closet can drop to 24.
03Why won’t my dresser drawers open all the way?
Nine times out of ten it is placement, not the drawer slides. A dresser needs 24 to 36 inches of clear floor in front for drawers to fully extend, and the bottom drawers bind first when it is closer than that. Measure the gap between the dresser front and whatever faces it before replacing any hardware.
04Should furniture be pushed against the wall in a small bedroom?
Not always. Floating pieces 2 to 4 inches off the wall does not measurably shrink your usable walking space, and it keeps the room from reading as crammed. Push the bed to the wall if you need the floor, but a dresser or shelf a couple of inches out often works better than one jammed flush.
05Do I have to anchor a dresser if I’m renting?
Yes, if it is taller than 30 inches or heavier than 30 pounds. The CPSC standard has no renter exemption and the anchor needs a wall stud rather than drywall alone. Two small screw holes patch as normal wear and tear at move-out, which is a far better trade, especially in a room a child sleeps in.