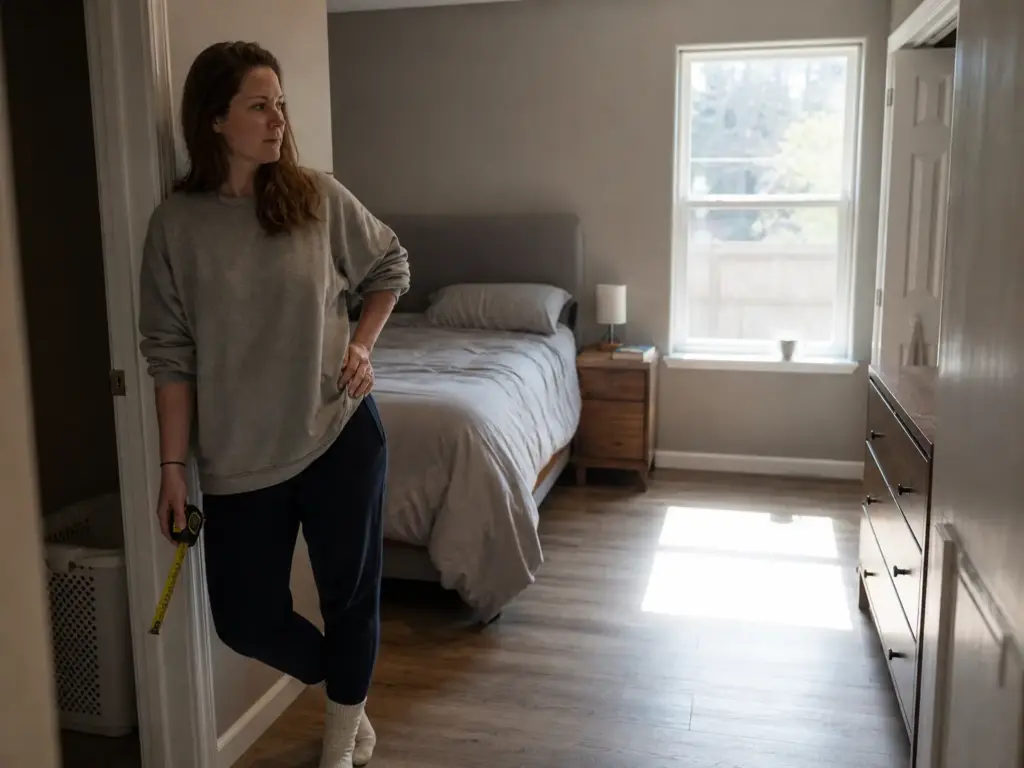
The photo you saved of the bed centered under the window doesn’t have a hamper in it. It also doesn’t have a second lamp, a February draft, or the laundry basket that lives right where the closet door swings. Your room has all four, which is why the small bedroom layout that looked so calm in the picture feels like an obstacle course by the time you actually live in it.
The reassuring part is that a bedroom is one of the few spaces with real numbers behind it: designers work from NKBA-referenced clearance standards, and most small bedrooms fail on exactly one measurement rather than all of them. Below are the six layout decisions that quietly spend your floor space, what to do instead, and how to tell whether your room is workable before you move a single piece of furniture.
Quick Answer
A small bedroom layout works when it respects six spacing rules, not when it copies a photo:
- Keep 36 inches on the primary walkway from door to bed
- Keep 30 inches on each side of the bed you actually use
- Allow 36 inches from the foot of the bed to any dresser you need to open
- Let the nightstand sit flush against the frame — no gap needed
- Put the bed on the longest unbroken wall in the room
- Size down the mattress before you sacrifice a walkway
The 6 Small Bedroom Layout Mistakes (And What They Actually Cost You)
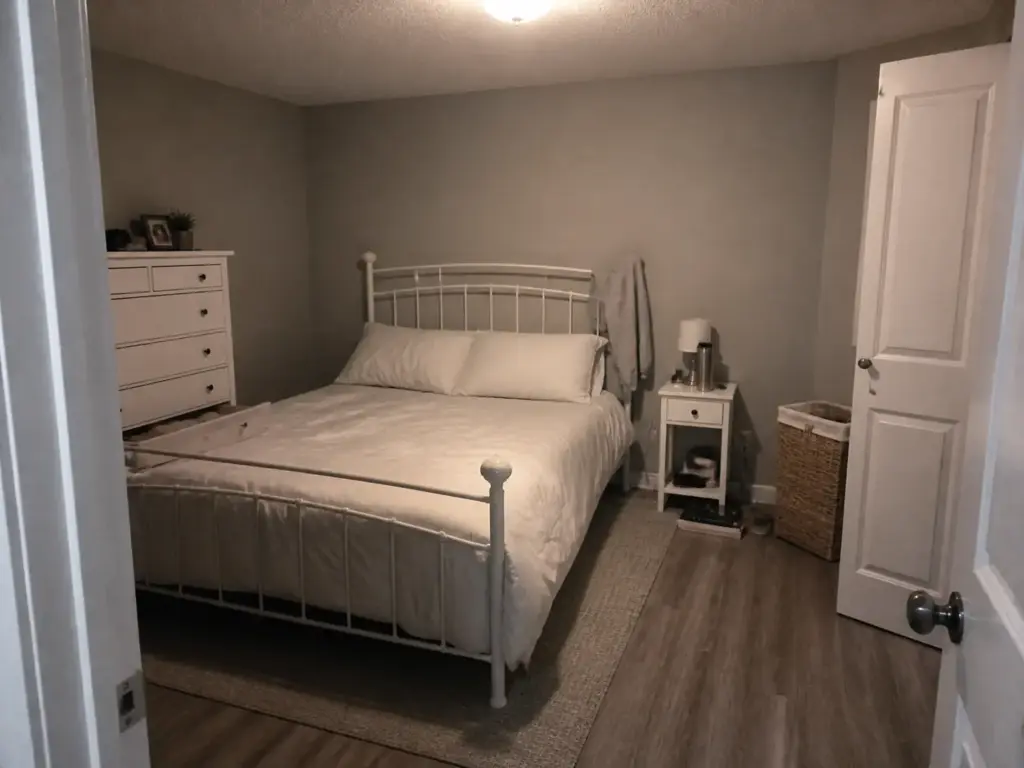
Nobody searching for this has an empty room. You have a furnished room that feels wrong, and you can’t name why.
So here are all six failure modes at once, so you can self-diagnose in about thirty seconds and treat the rest of this article as a fix list. The reframe underneath all of them: your room probably isn’t too small. You’re spending its walking space on the wrong things.
Mistake 1: buying the biggest bed the floor plan technically fits. A king in a small room removes nightstand and dresser space entirely and makes the space read more cramped, not more luxurious. It’s the single most-regretted furniture decision in small bedrooms.
Mistake 2: pushing every piece flush against a wall. The instinct says maximize the middle. I believed that one for years, and it’s wrong: what actually happens is the room flattens out and loses any sense of flow. Pulling pieces a few inches off the wall reads as more open, which is the opposite of what you’d predict.
Mistake 3: putting the bed under window because it photographs well. Then you need to open the blinds. Then it’s February and there’s a draft on your head. Then someone wants a lamp on each side and there’s nowhere to put the second one.
Mistake 4: treating every walkway as equally important. Give all four paths the same priority and they all end up equally cramped. Good traffic flow in a small room is uneven on purpose: some paths deserve 36 inches, some deserve 18. Section two sorts out which is which.
Mistake 5: adding furniture to solve a storage problem. A storage cube costs you floor and returns less storage than the floor was worth. Replacing a piece with one that stores inside itself costs you nothing.
Mistake 6: planning for move-in day instead of month three. By month three the hamper, the shoes, and the bag that lives by the door have colonized every clearance you measured empty.
Why “Small” Is Usually a Spacing Problem, Not a Square-Footage Problem
Two people can have identical 100-square-foot bedrooms, and one of them walks through it without thinking while the other turns sideways twice a day. The square footage is not the variable. What changed is how many inches got assigned to paths versus objects, and whether the important path got the inches or the decorative one did.
Here’s the tell, and it’s never the room itself. It’s the one corner you stopped walking through and started walking around. You don’t notice the moment it happens. You just quietly reroute, and six months later you describe the room as “too small” when what you mean is that one specific piece of furniture is standing in a doorway-shaped space.
The Three Mistakes That Cost You Inches vs. the Three That Cost You the Whole Room
Mistakes 2, 3, and 4 cost you inches. They’re annoying, they’re fixable in an afternoon, and you can undo them by dragging furniture.
Mistakes 1, 5, and 6 cost you the room. A bed that’s one size too big can’t be fixed by rearranging, only by replacing. Furniture bought to solve storage doesn’t shrink. And a layout that quietly degraded over three months won’t be repaired by a Saturday of pushing things around, because the thing eating your space isn’t the furniture.
Start with the expensive three. If the bed is right and the storage plan is right, the inch-level problems mostly solve themselves once you know the four numbers. And if you’re doing this in a studio or one-bedroom, the same measurement-first approach works in a small living room, where the failure modes look different but the math is identical.
Measure Before You Move Anything (The Clearance Numbers That Decide Your Layout)
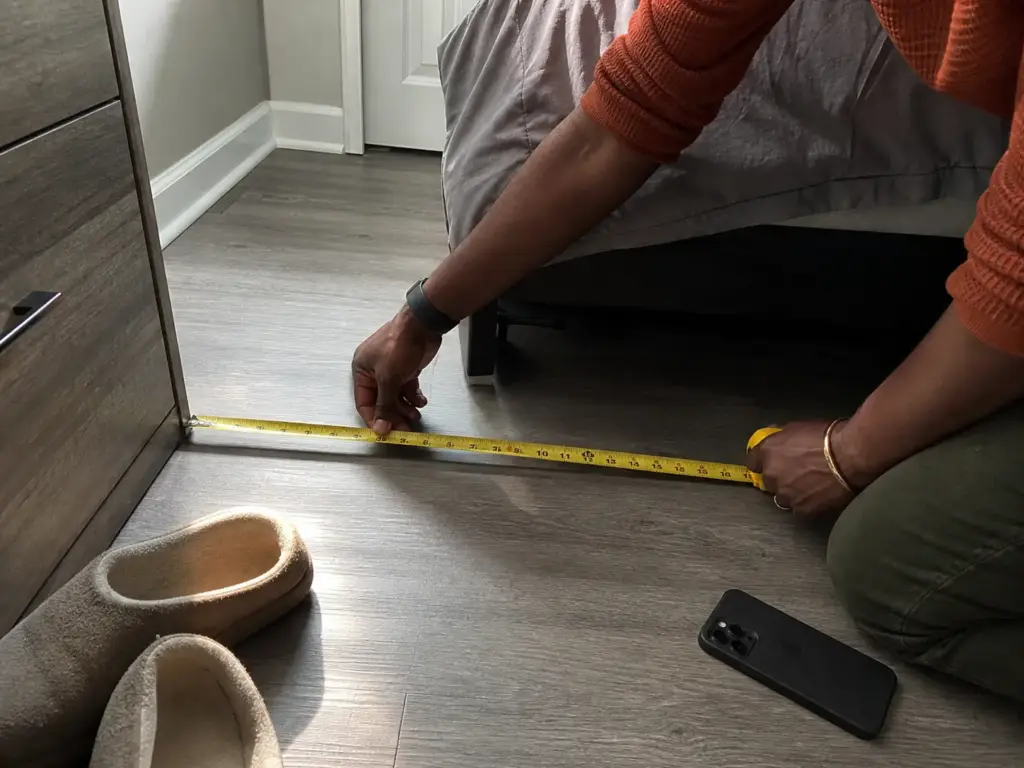
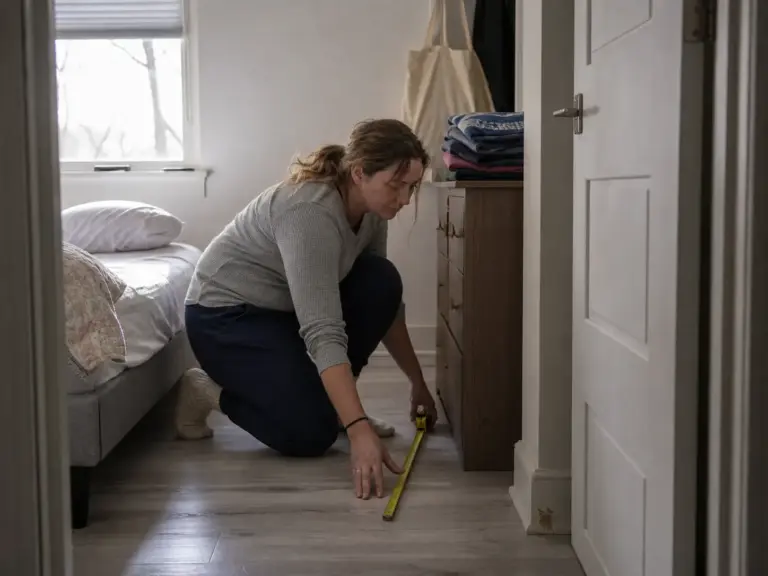
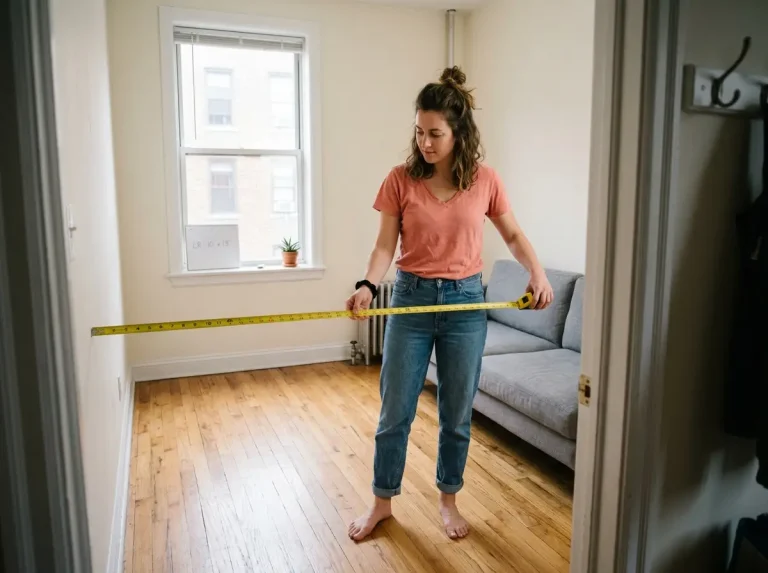
Almost everyone rearranges the same way: drag the bed, step back, squint, drag it somewhere else. That method costs you a weekend and a sore back, and it tests layouts that were never going to work. Ten minutes with a tape measure tells you which arrangements are physically impossible so you can stop auditioning them.
The Four Numbers That Decide Every Small Bedroom Layout
Primary traffic path: 36 inches minimum, 42 comfortable. This is the route from the door to the bed and from the door to the closet. If yours is under 36, you clip the corner of the dresser every time you carry a laundry basket through. That’s NKBA’s recommended 36-inch clearance for primary walkways, and it’s the one number worth protecting at the expense of everything else.
Walkway beside the bed: 30 inches minimum on each side you use. Plain English version: stand at the bedside and try to take one full step without your shin finding the nightstand. If you can’t, you’re under. Organizing threads describe being under this number as having to “squeeze by sideways,” which is exactly what it feels like at 6 a.m.
Foot of bed to dresser or wall: 36 inches. This is the dresser clearance people miss, because they test it wrong. They walk past the foot of the bed, decide it’s fine, and buy the dresser. The actual question is whether you can pull the drawer out fully and walk past it at the same time. An open drawer swallows well over half that gap the second you pull it.
Nightstand to bed: zero to six inches, flush is fine. There is no clearance requirement between a nightstand and a bed frame. They’re allowed to touch. The mistake here is the floating eight-to-ten-inch gap, which isn’t a walkway and isn’t storage. It’s a dead zone where socks go to die and the charging cable disappears forever.
Where You’re Allowed to Go Under the Minimum (And Where You’re Not)
This is the permission slip that makes tight rooms work, and almost nobody gives it to you. Secondary paths (the closet approach, the window side, the strip behind a chair) can narrow to 18 to 24 inches.
Not every route in a bedroom carries the same circulation. You walk the door-to-bed path several times a day, half of them in the dark. You walk the window side maybe twice a week.
So you’re allowed to steal inches from the paths you rarely use, as long as the primary one stays at 36. That single rule is usually the difference between “this room can’t fit a dresser” and “this room fits a dresser if it goes on the wall I don’t walk along.”
Mark your clearances on the floor with painter’s tape before you move anything heavy. Tape out the 36-inch path and the 30-inch bedside strip, then live with the tape for a day. You’ll find out which walkway you actually use in the dark, and that’s the one that gets the inches.
Measuring With the Doors Open
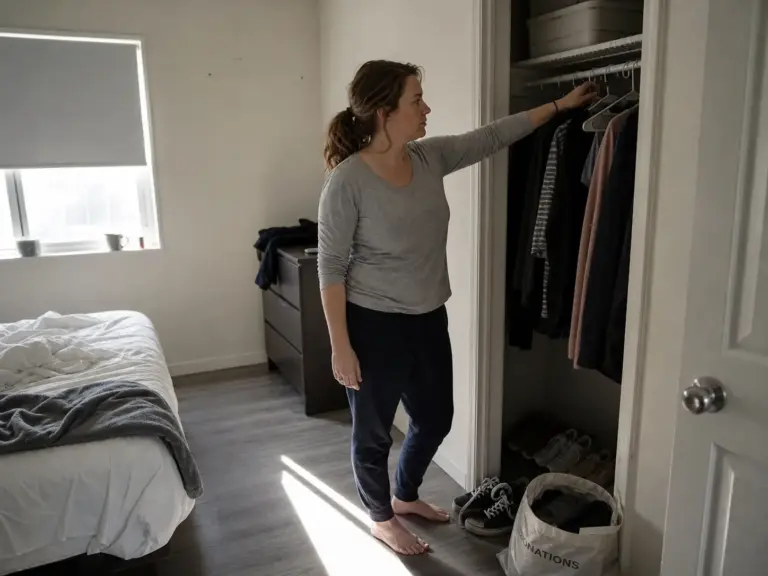
Your tape measure doesn’t know about door swings, and that’s how good measurements produce a bad layout. Standard interior doors run 30 to 36 inches wide, and each one sweeps that same distance as an arc across your floor. A closet door needs its own. Both of those arcs land inside the floor space you just measured and wrote down as usable.
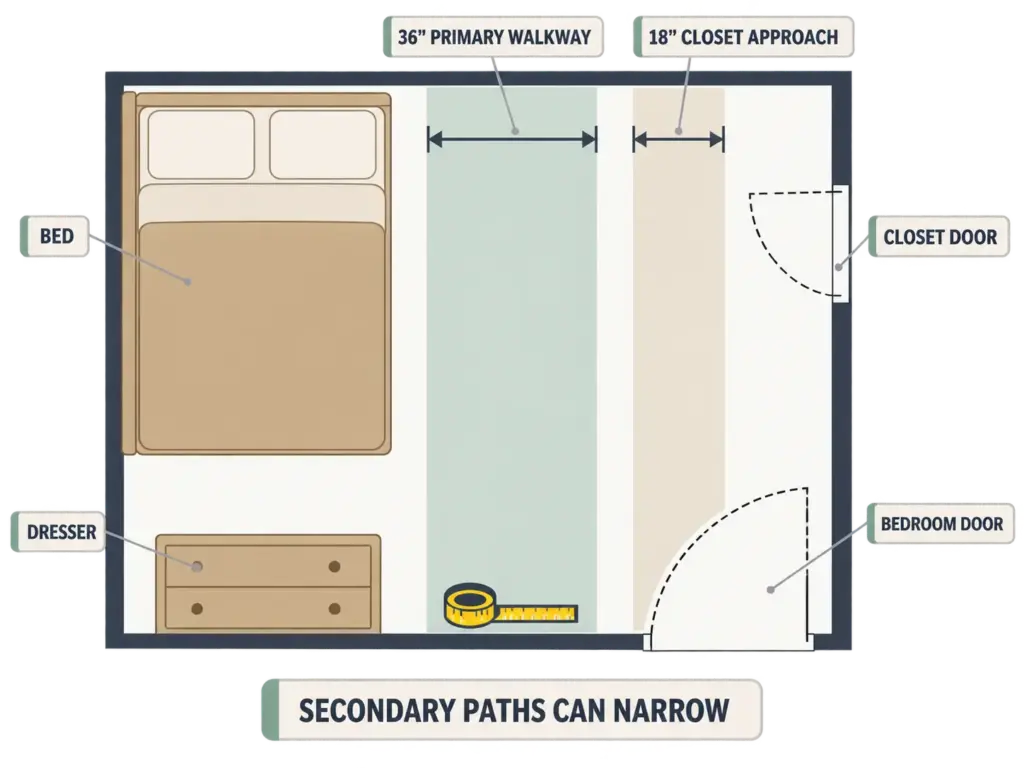
Measure with every door standing open, and mark where each one lands. The bedroom door, the closet door, and every drawer front you’ll need to pull. If a piece of furniture sits inside one of those arcs, that layout is already decided against you, no matter what the empty-room numbers said.
Mistake 1: Picking a Bed That Fits Instead of a Bed That Leaves Room
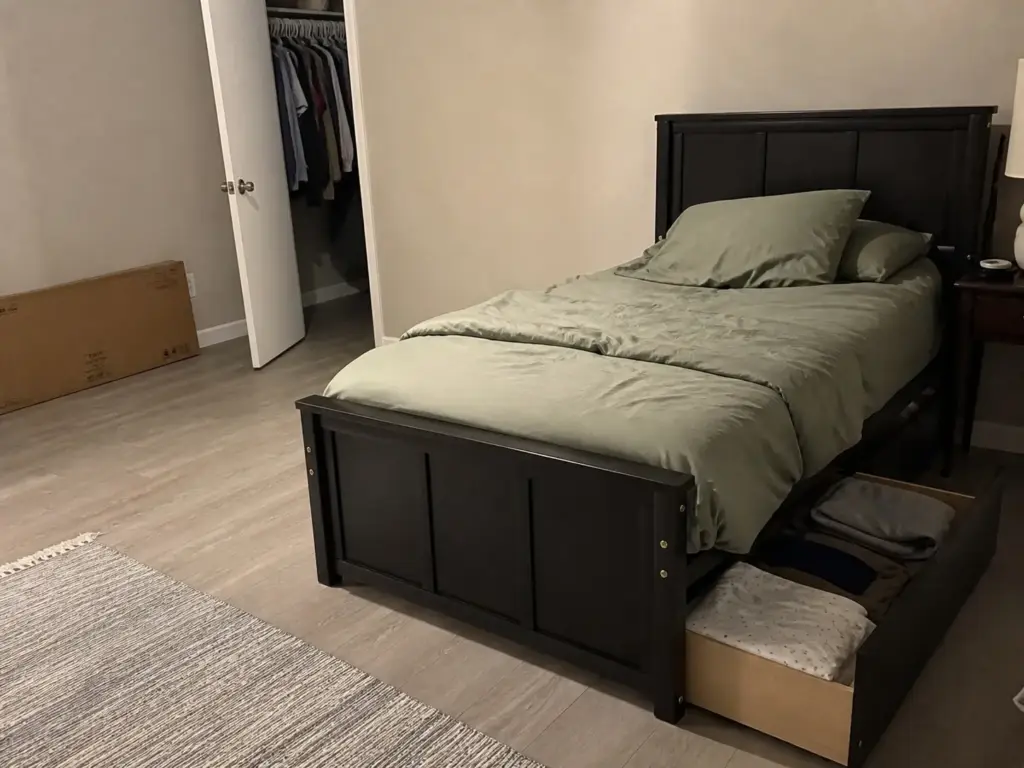
The bed is the only decision in the room that can’t be undone with an afternoon of rearranging. Everything else is downstream of it. And the instinct almost everyone brings to the mattress store, get the biggest one that fits, is exactly backward for a small room.
What Bed Size Your Room Can Actually Carry
The working rule is dimension-driven, not vibes-driven. A queen works in roughly a 9×12 room, but only under two conditions: it goes against the long wall, and the nightstands float rather than stand on the floor. Design sources that plan by measurement land in the same place: a queen bed fits a 9×12 room only when pushed to the long wall. Drop below that footprint and the queen starts taking the walkway budget rather than the leftover floor.
Keep the standard footprints in front of you while you do the subtraction. Twin bed dimensions are 38 by 75 inches, full bed dimensions 54 by 75, queen bed dimensions 60 by 80. The jump from full to queen costs you six inches of width and five of length, which sounds trivial until you realize that six inches is the entire difference between a 30-inch bedside walkway and a 24-inch one.
Is a 9×9 Bedroom Too Small? (And the 8×12 Answer)
A 9×9 is workable. It is not workable for a queen, two floor-standing nightstands, and a dresser. That’s a 9×12 layout being forced into a 9×9 room, and something has to give.
The bed is the piece that gives the most back per inch surrendered. A full against the longest wall, floating nightstands, and storage that lives under the bed instead of beside it turns a 9×9 from cramped into normal. That’s the essential furniture only version of the room, and in a footprint this size it’s not minimalism for its own sake, it’s what fits.
An 8×12 is easier than it sounds, and people are usually more anxious about it than they need to be. The long, narrow shape has an obvious answer built into it: the bed goes on one of the short walls, which preserves a single usable walkway running the length of the room. A full fits comfortably that way. A queen will eat most of the width and leave you with two narrow strips instead of one real path.
When Sizing Down Is the Whole Solution
Here’s the part nobody says out loud in the showroom: sizing down a mattress is the cheapest square footage you will ever buy. Going from queen to full returns roughly six inches of width across the entire length of the room, enough to move a bedside walkway from “squeeze by sideways” to “walk normally.” If you’re already shopping for a bed, it costs you nothing at all. Swapping the largest bed you can physically fit for one size smaller is what sizing down from a king to a queen is what actually buys back floor space describes, and it applies just as cleanly one size further down.
I’ll say the uncomfortable part plainly: nobody regrets the smaller bed after week two. They regret it in the store, for about ten minutes, standing next to a mattress that looks small in a warehouse and will not look small in a 9×9 room.
If you’re replacing the bed anyway, this is the moment to ask whether it should also replace your dresser. A platform frame with drawers built into its own footprint absorbs a dresser’s worth of storage without adding a second object to the floor.
The Bellemave Twin Platform Bed with Storage Drawers is that trade made concrete: solid wood, headboard and footboard, two integrated drawers, no box spring required. The caveat is real though. A twin only makes sense for a single sleeper, and if you already own a frame with clearance underneath, risers and bins do most of the same work for a small fraction of the cost. Do that first.
And if you keep the dresser instead, the way you organize it decides whether it earns its footprint. A dresser holding four sweaters and a tangle of cables is a nightstand’s worth of function taking a dresser’s worth of floor.
Mistake 2: Ignoring Your Room’s Shape (Square, Narrow, and Awkward Layouts)
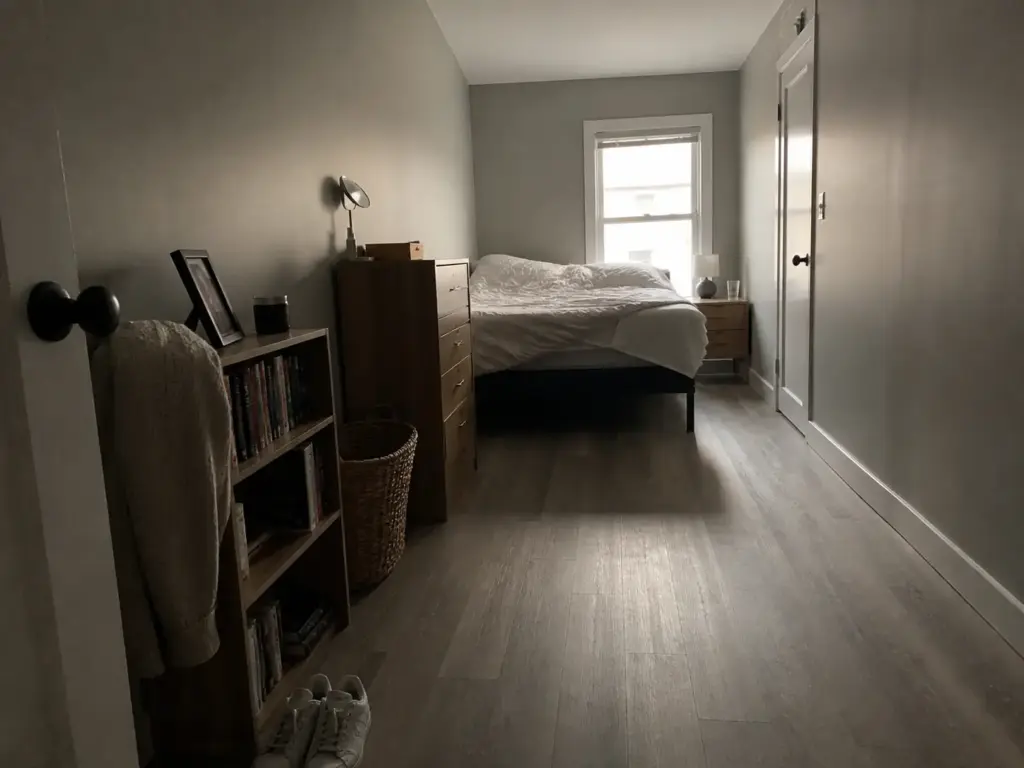
Two rooms with identical square footage can be completely different problems. A 9×12 and a 10×11 bedroom are within a foot of each other on paper and want opposite layouts. The area tells you almost nothing. Room shape decides everything.
Small bedrooms come in three shapes that matter, and yours is one of them: long and narrow, square, or short and narrow. Each one has a different correct answer for where the bed goes, and getting that wrong is what makes bedroom furniture arrangement feel unsolvable.
Long and Narrow Rooms
A long and narrow bedroom like an 8×12 or 9×14 has one correct move: bed on a short wall, one long walkway preserved down the side. Fighting the shape by centering the bed splits the room into two useless halves, neither wide enough to do anything with. You end up with a strip on the left and a strip on the right and no floor.
A short and narrow bedroom is the same problem compressed. The bed still goes on a short wall, but you give up the second nightstand rather than the walkway, because there is only one path and it has to work.
The narrow room also gives you something square rooms don’t: a long uninterrupted wall for everything else. Dresser, shelf, chair, all on one side, with the walkway running past them. That’s a cleaner arrangement than most square rooms of the same size can produce.
Square Rooms (And Why the Longest Unbroken Wall Matters)
In a square bedroom like a 9×9 or 10×11, the scarce resource isn’t floor. It’s wall. Specifically, the longest unbroken wall, the one with no door, no window, and no closet cut into it. That wall is where the bed goes, and in small square rooms there’s usually exactly one candidate.
Most people spend it on the dresser, because the dresser is easier to move and it feels like the bed should go under the window. Then the bed lands on a wall broken by a closet, and the headboard sits eight inches off-center forever.
Here’s the Level 3 detail: the wall you think is your longest wall usually isn’t. You measured the drywall. You didn’t count the closet door’s swing arc, which is part of that wall’s real footprint whether or not it’s in your tape measurement.
Closet depth matters here for the same reason. A closet that works takes pressure off the floor plan: a shallow reach-in you can access without the door standing fully open changes which walls are available to you, and a deep one you have to step into does the opposite.
The Corner Layout: Great for One Person, Rough for Two
Corner bed placement, against two walls, is treated as a compromise in most layout guides. For a single occupant it isn’t one. It’s the arrangement that frees the most usable central floor for a desk, a chair, or storage, and it costs you access to one side of the bed you weren’t using anyway.
It also settles the focal point question for you. In a corner layout the bed stops being the thing you look at when you walk in, which frees the opposite wall to carry the mirror or the art. And keep rug placement simple: a rug that runs under the lower two-thirds of the bed and out into the walkway reads as more floor, while a small rug floating in the middle of the room reads as less.
For couples it fails, and it fails nightly. One person is climbing over the other to get out of bed, which is charming for about four days. If two people sleep in the room, both sides need the 30 inches, and the corner layout is off the table.
One more constraint that isn’t a suggestion: any layout that blocks a door’s arc or makes a window unusable gets undone within a month. Not because it looks wrong, but because you’ll get tired of shuffling the hamper to open the closet. Rooms enforce their own rules eventually.
Pull the dresser and the nightstand two or three inches off the wall instead of jamming them flush. It sounds like the wrong direction in a small room, and it reads as more open rather than less. Furniture pressed hard against every wall flattens a room; a small gap gives it depth.
Mistake 3: Letting Nightstands Eat the Walkway
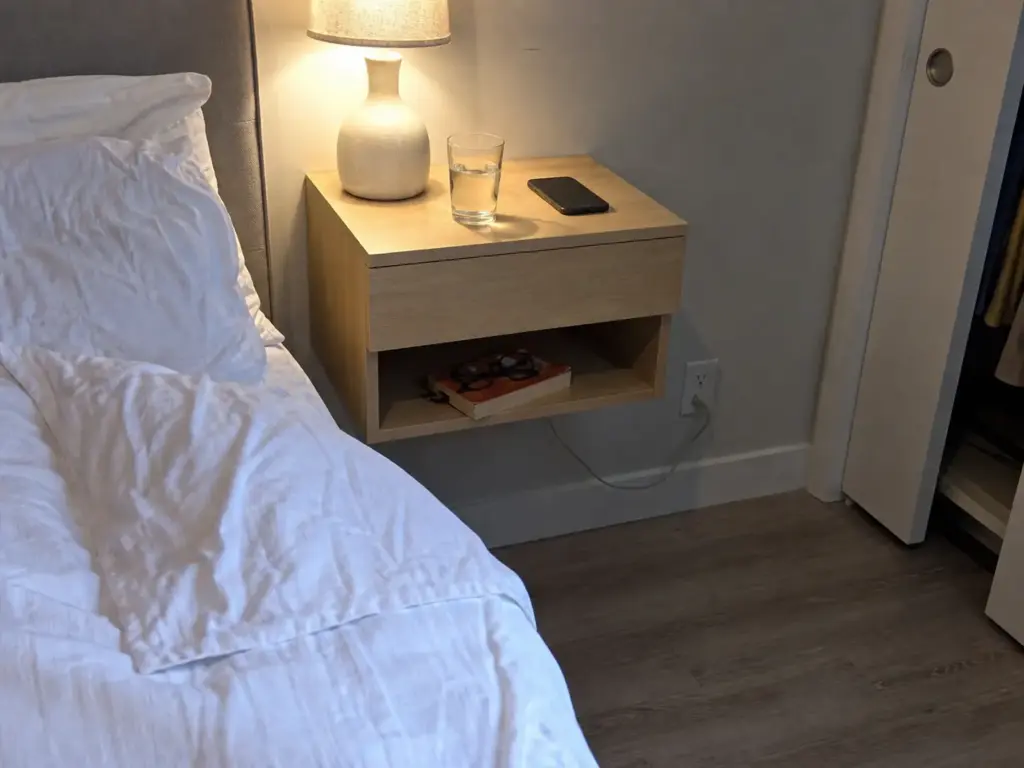
The nightstand is the piece people refuse to give up, and it’s the piece that most often breaks the 30-inch rule. Both of those things can stay true. The nightstand doesn’t have to go. It just has to stop standing on the floor.
Why the Gap Between Bed and Nightstand Should Be Zero
Apply the rule from the measuring section: there’s no clearance requirement between a nightstand and a bed frame. Flush is correct. The failure isn’t contact, it’s the floating gap, that eight or ten inches of nothing that looks intentional and functions as a crevice.
Push the nightstand until it touches the frame and you often recover the inches that were putting your bedside walkway under 30. That’s a free fix, done in four seconds, and it’s the first thing to try before you consider anything else in this section.
Getting the Surface Off the Floor
If the used side of your bed is still under 30 inches with the nightstand flush against the frame, the diagnosis is finished: the surface has to come off the floor. That’s the entire decision. Not a slimmer nightstand, not a different corner. Off the floor.
Before you buy anything, check what you already own. A wall-mounted shelf sitting in a closet, a stool, the top of a low bookcase turned sideways. All of these are bedside surfaces.
You need somewhere to put a lamp, a book, and a glass of water. That’s a shelf-shaped problem, not a furniture-shaped one, and it’s the cheapest budget-friendly furniture decision in the room because it costs nothing. Buy nothing until the free version fails.
When the free version does fail, a purpose-built floating unit is the upgrade. The Nathan James Jackson Wall-Mounted Floating Nightstand has roughly a 15-inch-wide surface with a drawer underneath and an open cubby, so the things that shouldn’t be visible get a drawer and the book gets the cubby. Zero floor footprint, and you choose the mounting height instead of accepting the manufacturer’s.
The limitation has to be said plainly, because it’s the thing that decides whether this works for you: it needs a stud. Drywall anchors alone, holding a lamp and a book and a full glass of water, is how a shelf comes down at 2 a.m. If drilling is off the table entirely because of your lease, skip to the no-drill section below.
What to Do When You Can’t Drill (Short Version)
If you can’t put a hole in the wall, the bedside surface goes on something that already stands on the floor but takes almost none of it: a narrow stool, a stack that’s already there, or a shelf clamped to the bed frame. The full renter treatment, including the load rating nobody checks, is a few sections down.
One detail that decides more floating nightstands than the shelf itself: the outlet. A well-placed wall-mounted surface with no reachable outlet means your phone charges on the floor and you’re back where you started.
Measure the distance from your intended shelf height to the nearest outlet before you drill, not after. And clear bedside surfaces are half of what makes a small bedroom feel calm. A floating shelf with a charging brick dangling off it isn’t the win it looks like in the product photo.
Mistake 4: Storing Sideways When the Room Only Has Vertical and Under-Bed Left
In a small bedroom, the floor is a walkway budget, not a storage budget. Every square foot you hand to a storage cube is a square foot you stop walking on. Which leaves two directions: vertical storage, and under the bed.
Under the Bed: The Volume You Already Own
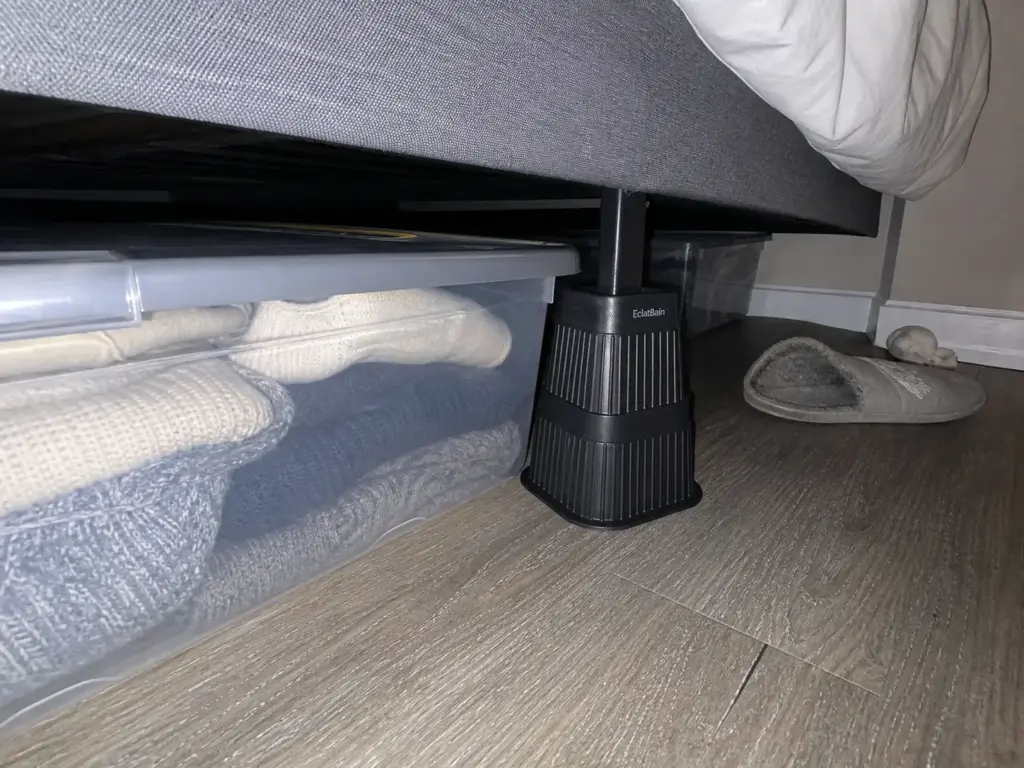
Under-bed is the largest untapped volume in most bedrooms, and platform beds are the reason half of you think you don’t have it. A platform frame sits low by design, which looks clean and eliminates the four to seven inches of clearance that under-bed bins need.
Bed risers solve that without touching the frame, the wall, or your deposit. The EclatBain Bed Risers, Set of 4 adjust to 3, 5, or 8 inches, and the adjustability is the whole point: you match the lift to the bins you already own rather than buying bins to match the bed. That’s a cheap enough fix that it should be the first thing you try, not the last. The caveat is stability. Risers raise the center of gravity, so seat all four fully and check the fit against your frame’s leg shape before you load anything underneath.
Here’s the failure nobody warns you about, and it isn’t dimensional. Under-bed storage fails because nobody wants to get on the floor. Whatever lives under there has to be something you touch seasonally, not weekly, or within a month it migrates to a chair. For the full breakdown of what fits under a small-bedroom bed, that seed goes deeper than this article will.
Storage That Replaces Furniture Instead of Adding It
The reframe that matters: adding a storage piece to a small bedroom usually costs more floor than the storage it returns. Multi-functional furniture costs nothing, because it replaces a piece rather than joining it.
A bed with under-bed drawers instead of a plain frame. An ottoman instead of a bench. Same footprint, more function.
This is also where you edit furniture rather than add it. Walk the room and name what each piece does. Anything that only holds surface clutter is a candidate to leave, and a chest of drawers you half-use is usually the first one. It’s a dresser’s footprint doing a nightstand’s job.
A storage ottoman at the foot of the bed is that principle in one object: seating plus closed storage in the footprint of a single piece. The SONGMICS MAZIE Collection Folding Storage Ottoman Bench runs about 43 inches long, which is roughly the width of a twin bed’s foot, and it folds flat if the room ever changes on you.
It only earns its place if the 36-inch foot-of-bed clearance survives it, and in a truly narrow room it won’t. Measure that gap first, with a drawer open, before you commit to putting anything at the foot of the bed. If the numbers work, there’s more furniture that stores inside itself worth looking at.
Going Up the Wall (And Where It Stops)
The wall above the nightstand and the wall above the dresser are the two most consistently wasted surfaces in a small bedroom. Almost everyone organizes at waist height and below, then describes the room as short on storage while four feet of vertical wall sits empty above the furniture they already own.
Going up is limited by one spec and one spec only: weight rating. Not looks, not depth, not how it mounts. That’s the full renter treatment in the next section, because the rating is where most no-drill plans quietly fail.
Before you buy any of it, though, the cheapest move in this whole section costs about as much as lunch. Risers plus bins you already own. Start there.
Mistake 5: Following Layout Advice That Assumes You Can Drill
Every small bedroom article recommends floating shelves and a wall-mounted mirror. Not one of them mentions your lease. If your walls have to look untouched on move-out day, half of that advice is unusable, and nobody says so out loud.
This is the gap worth naming plainly: wall-mounted storage and mounted mirrors get recommended with zero renter-friendly caveat. Both have no-drill substitutes that deliver most of the effect. You just have to know which spec governs each one.
Two pieces of hardware do most of the work here, and neither leaves a hole. Command strips carry light objects on a painted wall, and a tension rod turns an alcove or a closet opening into hanging space without touching the frame.
No-Drill Shelving and the One Spec That Decides It
No-drill shelving works. It works with one condition, and the condition is not optional: check the rated weight before you decide what goes on it.
Adhesive and 3M-strip shelves are rated for far less weight than stud-mounted shelving. They’re engineered for décor weight, not book weight, and overloading is the number one way they come off the wall. That’s not a knock on the category. It’s a spec you work within, the same way you’d work within a shelf’s depth.
The rule inverts how most people shop. Normally you pick the shelf by look and discover the rating when it’s face-down on the floor at 2 a.m. Instead, decide what’s going on it first, find that number, then shop.
The 2-Pack No-Drill Acrylic Wall Shelves are the actual no-drill SKU behind the generic “floating shelves” advice, and the limitation is right there in the category: this is the shelf for a lamp, a plant, and a phone. Not a library. If you need book weight on a wall, you need a stud, and if you can’t have a stud you need a floor-standing bookcase instead.
I used to recommend no-drill shelving as a blanket renter answer. After enough failure stories in renter threads that all end the same way (a shelf that came off the wall, plus a paint patch to explain at move-out), I narrowed it: no-drill shelves for light objects, floor-standing storage for anything with mass.
Lean the Mirror, Don’t Hang It
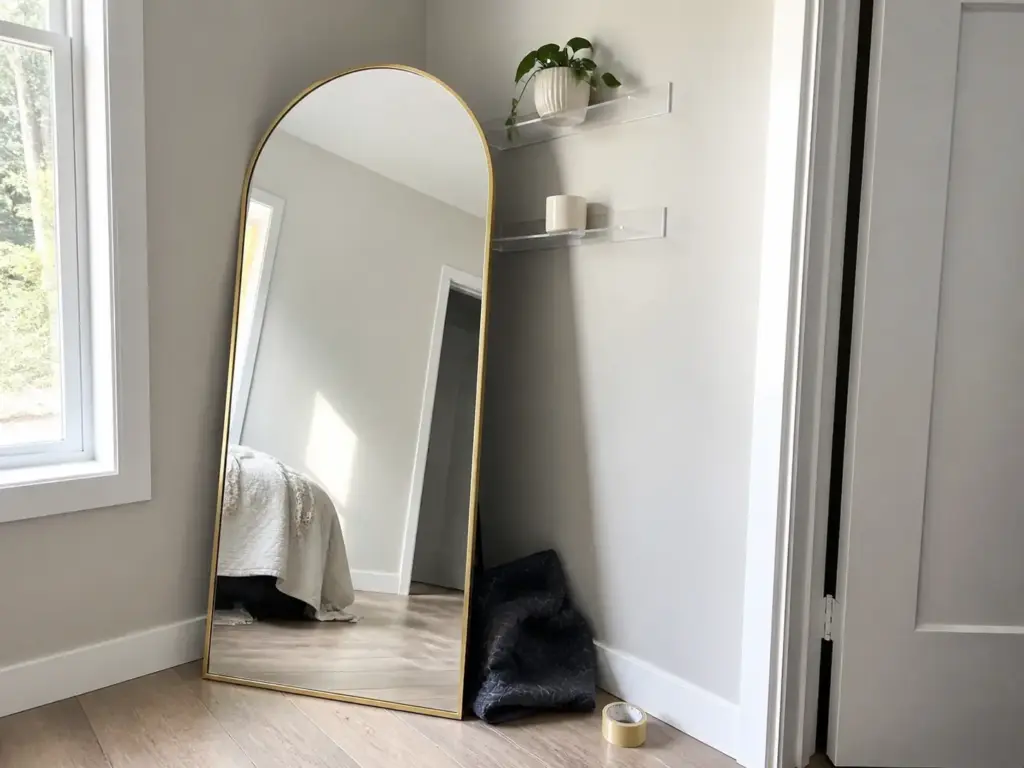
A full-length mirror is the single most effective visual-expansion move in a small bedroom, and it’s the one competitors always recommend mounting. You don’t have to mount it. Lean it.
A floor mirror resting against the wall delivers the same light-bounce and depth effect at zero installation cost and zero deposit risk. If you already own a full-length mirror hanging on the back of a door, taking it down and leaning it against the wall is the entire fix and costs nothing. Do that before you buy anything.
If you don’t own one, a mirror sized to lean is the buy. The Dewfig Arched Full Length Mirror runs 76 by 34 inches with an aluminum alloy frame, which is tall enough that the reflection reads as a doorway rather than a decoration.
One safety note that isn’t optional: anchor the top to the wall with a strap if there are kids or pets in the house. Leaning is stable right up until something bumps it, and a 76-inch pane of glass tipping forward is a serious hazard. The strap is a single small anchor point, which most leases tolerate far better than a full mounting bracket.
Where the Mirror Actually Has to Go
Placement is what makes the mirror work. The mirror itself is the easy part.
Put it opposite or adjacent to the window, so it’s bouncing daylight into the room. Put it on the wall facing a closet door and it’s reflecting a closet door, which does nothing except double the amount of closet door in your life. Stand where you usually stand when you walk in, look at what the mirror would be reflecting from each candidate wall, and pick the one that gives you light and depth rather than furniture.
Here’s the Level 3 detail on the whole renter question: renters over-index on removability and under-index on weight. The shelf that comes off cleanly is worthless if it can’t hold the thing you needed a shelf for. Removability is table stakes; capacity is the actual decision. That same logic applies to closets too, and the no-drill approach applies to the closet in ways that free up real bedroom floor.
Mistake 6: Designing for Move-In Day Instead of Month Three
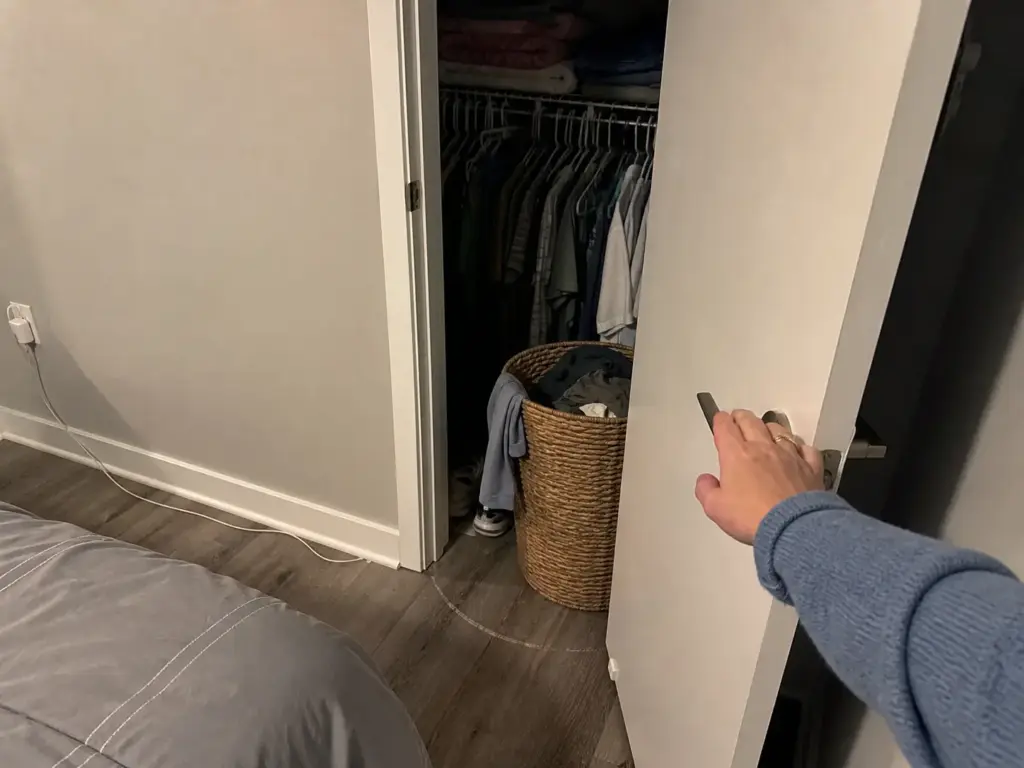
The layout was fine. Then the hamper appeared. Then the shoes by the door, then the tote bag, then the chair that gradually became a clothes chair.
Now the closet door only opens most of the way and you can’t remember when that started. Nothing broke. The clearances just got spent.
The Clearance Budget Nobody Plans For
This is the mechanism no layout guide explains: clearance isn’t a fixed property of your room. It’s a budget that daily objects spend, a few inches at a time, without asking.
The hamper takes a foot or so. The shoes take most of another. The tote bag takes a corner. The chair takes the strip beside the dresser and never gives it back.
Every one of those inches comes out of a path you measured empty, on a day when the room had nothing in it. You planned for a room that stops existing about a week after you move in.
The most repeated version of this in small-bedroom threads is a corner layout that looked ideal on day one, where by month three the closet door can’t swing fully because the laundry basket lives in its arc. Nobody put the basket there on purpose. It just landed in the only floor space that wasn’t already something, and that floor space happened to be a door’s swing radius.
The Three-Month Walkthrough (Two Checks, Five Minutes)
Check one: walk the door-to-bed path at night, in the dark. Don’t turn on the light. If you slow down, sidestep, or brace a hand on something, that’s the exact spot where your layout is losing. Your feet already know where the problem is. It’s been routing around it for weeks without telling you.
Check two: open every door and drawer in the room, in sequence. Bedroom door, closet door, every dresser drawer, the nightstand drawer. Anything that stops short of fully open has been colonized by something. Note what’s blocking it. That object is your actual layout problem.
Then the fix, and this is where most people get it wrong: the answer is almost never rearranging the furniture. It’s giving the colonizing object a home.
The hamper needs a designated spot that isn’t a walkway. The shoes need a tray or a bin. Move the bed to solve a hamper problem and in three more months the hamper will be in a new walkway, and you’ll blame the room again.
Here’s the part that only shows up with time: the object that eats your clearance is always the one you didn’t own when you planned the room. That’s why the check has to be a recurring thing rather than a one-time setup.
A small bedroom layout isn’t an arrangement you achieve. It’s a set of clearances you maintain. And the same maintenance logic scales to the whole apartment, where the objects are different and the mechanism is identical.
Photograph the room from the doorway the week you finish the layout, and set a reminder for three months out. Comparing the photo to the room beats memory every time — you will not remember that the chair used to be six inches further left, and that six inches is usually the whole complaint.
Putting It Together
Three things to take away from all of this.
Measure the four clearances before you move any furniture: 36 inches on the primary path, 30 beside the bed, 36 at the foot if there’s a dresser to open, and flush is fine at the nightstand. Most small bedroom layout problems turn out to be one of those four numbers, not the room.
Let the room’s shape pick the bed placement, and let the room pick the bed size instead of the mattress store. Sizing down is the cheapest floor space available to you, and it’s free if you were shopping anyway.
Store up and under, not sideways. The floor is a walkway budget. Every piece of furniture you add to solve storage takes more floor than the storage it gives back.
In three months, do the walkthrough: walk the door-to-bed path in the dark, then open every door and drawer in sequence. Whatever makes you slow down, and whatever stops short of fully open, is where the layout started losing, and it’s almost always an object that needs a home rather than a room that needs rearranging.
Start with one number. Get a tape measure and check the walkway on the side of the bed you actually use. If it’s under 30 inches, you already know which piece of furniture has to move.
Frequently Asked Questions
01How do you lay out a very small bedroom?
Put the bed against the longest unbroken wall, the one without a door, window, or closet, and keep 30 inches of walkway on every side you actually use. Then work outward: a wall-mounted or flush nightstand, storage that goes under the bed or up the wall, and a 36-inch clear path from the door. If the numbers don’t work, change the bed, not the arrangement.
02Is a 9×9 bedroom too small?
No, but it is too small for a queen bed with two floor-standing nightstands and a dresser. A 9×9 works comfortably with a full or twin against the longest wall, floating nightstands, and storage that lives under the bed rather than beside it. The room isn’t the problem. Fitting a queen-sized layout into it is.
03Is an 8×12 bedroom too small?
An 8×12 is workable and often easier to lay out than a square room of similar size. The long, narrow shape wants the bed on one of the short walls, which preserves a single usable walkway down the length of the room instead of splitting the floor into two dead halves. A full bed fits comfortably; a queen will eat most of the width.
04How much space do you need to walk around a bed?
Thirty inches on each side you actually use is the working minimum, and 36 inches for the main path from the door. At the foot of the bed, allow 36 inches if there’s a dresser you need to open, since that number covers pulling the drawer out fully and walking past at the same time. Paths you use rarely can narrow to 18 to 24 inches.
05Should you buy a storage bed for a small bedroom?
Only if it replaces a dresser rather than adding to what’s already in the room. A platform bed with built-in drawers absorbs storage into a footprint the bed already occupies, which is the right trade where floor space is scarce. But if you own a frame with clearance underneath, bed risers and bins do most of the same work for a fraction of the cost.
Disclaimer: ClutterlessNest is a participant in the Amazon Services LLC Associates Program. As an Amazon Associate we earn from qualifying purchases. This article may contain affiliate links — if you buy through them, we may earn a small commission at no extra cost to you. We only recommend products we have tested or genuinely believe in.