








In this article
You’ve rearranged the living room three times this year. The sofa went against the long wall. Then the short wall. Then diagonally into the corner because a blog suggested “try an angled layout.” It still feels wrong. The problem isn’t your taste or your furniture — it’s that most small living room layout advice skips the part that actually matters: the specific constraints of your specific room. I’ve arranged and rearranged small living rooms in apartments where 120 square feet had to hold a sofa, a coffee table, a work desk, and a life. These 9 rules are what held up after the photos were taken and real life moved back in.
Quick Answer: The principles that make a small living room layout work long-term:
- Measure the room and walkway clearances before moving anything
- Identify one focal point and orient all seating toward it
- Float furniture off the walls, even if only 4–8 inches
- Scale every piece to the room’s actual dimensions
- Use a 5×8 rug with front legs of seating on the rug edge
- Design for how the room gets used daily, not how it photographs
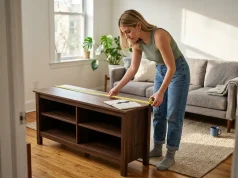
Measure the Room Before You Touch a Single Piece of Furniture

The most common small living room mistake isn’t choosing the wrong furniture. It’s skipping the step where you figure out whether the furniture you own fits the room you have.
The Two Numbers You Need First
Grab a tape measure and record two things: the room’s length and width (wall to wall), and every doorway or opening width. The doorway number matters more than most people expect. A standard interior door is 32 inches wide, and your sofa needs to fit through it. An 84-inch sofa at 38 inches deep can clear most standard doors when tilted, but a tight hallway or a 90-degree turn outside the door stops it cold.
That second measurement — the openings — also tells you where your walkways need to go. Every entry point into the room needs 30 to 36 inches of clear floor between furniture pieces for people to walk through without turning sideways.
The Painter’s Tape Test
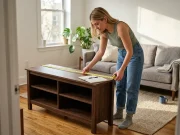
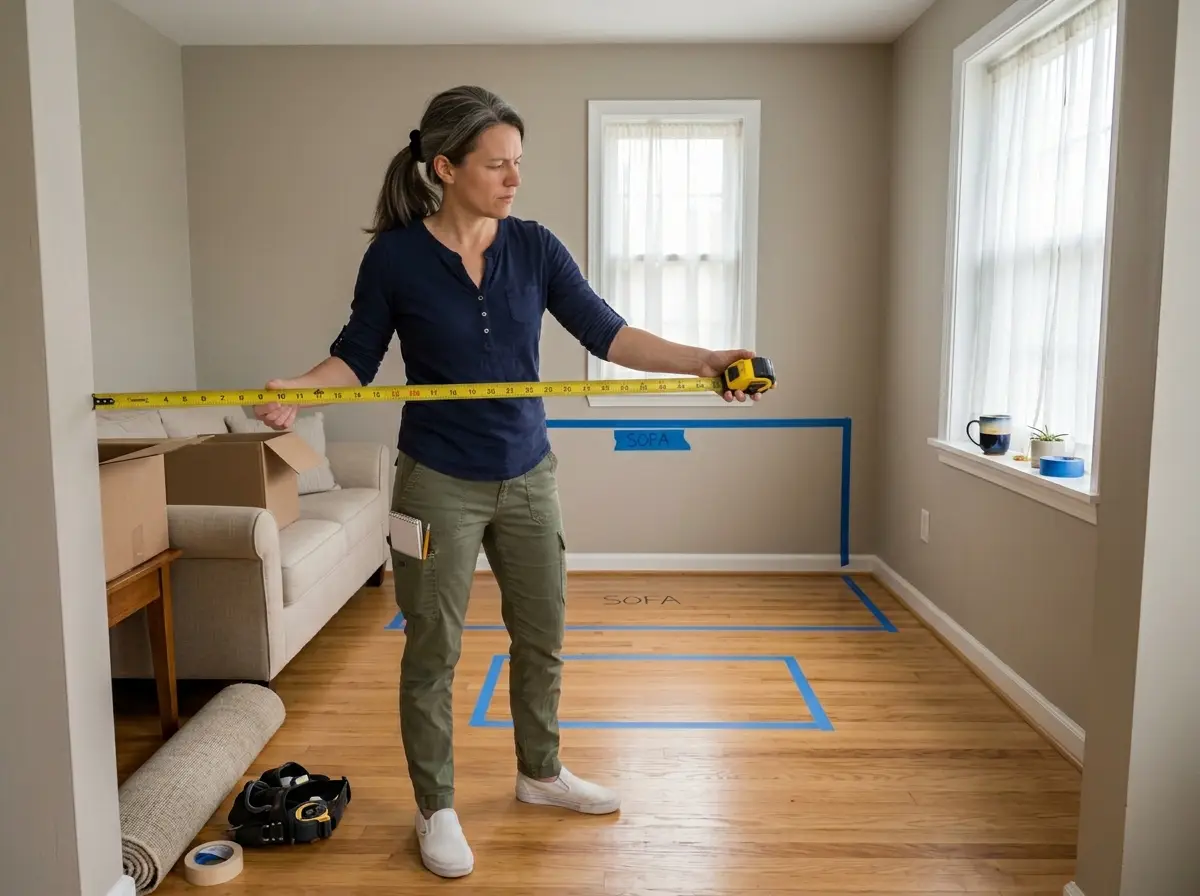
Before you move a single piece of furniture, mark every footprint on the floor with painter’s tape. Sofa: outline the full rectangle. Coffee table: same. Chairs: same. This is how professionals test layouts without scratching floors or losing a Saturday to furniture Tetris. You’ll see immediately whether your 84-inch sofa leaves a usable walkway or turns the room into an obstacle course.
If you’re renting, use felt furniture sliders (not plastic) when you start moving things. Plastic sliders scratch hardwood and LVP floors, and that scratch comes out of your deposit. While you have the tape out, map the dead zones — those awkward corners and gaps between furniture where nothing useful fits. Knowing where the dead zone mapping in a small apartment problem areas are before you commit saves you from building them into the new layout.
Pro tip: Keep the painter’s tape outlines on the floor for a week after you settle on a layout. Walk through the room at different times of day — morning coffee, evening TV, bringing groceries in from the door. Patterns you miss on Saturday afternoon show up fast during a weekday rush.
Walkway Math for a 10×12 Room
Here’s where generic advice falls apart. Everyone says “leave 30 to 36 inches for walkways.” Nobody shows what that looks like in an actual room.
A 10×12 foot room is 120 square feet. Place an 84-inch sofa (7 feet) along the 12-foot wall. Add a coffee table (4 feet long) centered in front. The table sits 14 to 16 inches from the sofa for comfortable reach. On the far side of the coffee table, you need 30 inches of walkway to the TV stand or opposite wall.
Add it up: 38 inches (sofa depth) + 15 inches (gap to table) + 18 inches (table depth) + 30 inches (walkway) = 101 inches, or about 8 feet 5 inches. Your room is 10 feet deep. That leaves 19 inches behind the sofa — tight, but workable.
The takeaway: in a 10×12 room, you get one clean walkway, not two. The clearance standards that interior designers reference for livable walkways set 36 inches as the professional minimum for a main path. In a room this size, that path runs from the entry to the seating area. Everything else is secondary. Plan the primary walkway first, then fit furniture around it.
Find the Focal Point (and Orient Everything Toward It)
The “where does the sofa go” question has one answer that most people figure out by accident after their third rearrangement. The sofa faces the focal point. Once you know what the focal point is, the rest of the layout falls into place.
The Focal Point Hierarchy
Every small living room has a natural anchor — one wall or feature that all seating should face. In a room with a fireplace, the answer is obvious. In a rental apartment with no architectural features, you create the focal point from scratch.
The hierarchy: architectural features (fireplace, large window with a view) come first. Built-in elements (a TV niche, an accent wall) come second. If you have neither — and most apartments don’t — your TV on a media stand or a tall freestanding bookshelf becomes the focal point by default. Once you know where it is, the sofa faces it, the coffee table goes between the sofa and the focal point, and any extra seating angles toward the same spot.
When the TV Is Your Only Focal Point
If your focal point is a 55-inch TV, your sofa placement is constrained by viewing distance, not by where it “looks best.” A 55-inch screen needs 5.75 to 11.4 feet of distance from the seating position. In a 10-foot-deep room, your sofa back lands within a narrow range — the TV is choosing where the sofa goes, not you.
For renters who can’t mount the TV on the wall, a freestanding TV stand still creates the focal point. The viewing distance rule works the same. Make sure the stand is low enough — under 24 inches tall — so the screen center lands at seated eye level from the sofa.
One Focal Point Per Room
The single biggest cause of visual chaos in a small living room is competing focal points. A TV wall, a gallery wall of frames, a large plant in the corner, and a statement light fixture all pulling the eye in different directions at once. In a 120-square-foot room, your eye has nowhere to rest.
Pick one. Let the other walls be background. A small room needs one anchor and a lot of quiet space around it.
Float Your Furniture — Even in the Smallest Rooms
Every piece of furniture flat against a wall creates what design communities call the “bowling lane effect.” The eye follows the walls, reads the empty center as dead space, and the room feels like a corridor instead of somewhere you’d sit down.
Why Wall-Hugging Makes Rooms Feel Smaller
Lining furniture against walls puts all the visual weight on the perimeter. The center of the room becomes no-man’s-land — not spacious, just unused. The sofa relates to the wall behind it instead of to the coffee table in front of it, and the whole arrangement reads as static.
Floating even 4 to 8 inches from the wall changes that relationship. The sofa connects to the coffee table instead of to the wall behind it. That small gap of visible floor between the sofa back and the wall tells your brain the room extends beyond the furniture — which reads as more space, not less.
How to Float When Your Room Is Under 150 Square Feet
If the room is too small to pull the sofa 8 inches forward — anything under 120 square feet makes this hard — you still have an option. Use furniture with visible legs instead of pieces that sit flat on the ground. A sofa with 4-to-5-inch tapered legs lets the floor read as continuous underneath, creating the same visual openness without the clearance requirement.
Visible legs also solve a maintenance problem. Sofas without legs trap dust and pet hair underneath, and the only way to clean under them is to move the whole piece. That friction is part of why the “sofa creep” happens — furniture gradually migrates back to the wall because nobody wants to wrestle a heavy sofa every week to vacuum behind it. Legs let a vacuum (or a robotic vacuum) pass underneath without moving anything.
If you’re organizing a small apartment around real constraints, not magazine layouts, floating furniture is one of the highest-return changes you can make. Costs nothing, takes ten minutes.
Pro tip: Put a piece of painter’s tape on the floor behind each sofa leg to mark its floated position. When the sofa drifts back to the wall over the next few weeks — and it will — you’ll know exactly where to push it back to. Takes ten seconds during a regular cleaning.
Scale the Furniture to the Room (the Part Most People Skip)
The layout problem usually isn’t the arrangement. It’s that the sofa is 3 inches too wide and has been the root cause this whole time. No amount of rearranging fixes a furniture-to-room ratio that doesn’t work.
Sofa Sizing by Room Dimensions
Here’s the math most layout guides skip. A 10×12 foot room fits a sofa up to 80 inches on the long wall with 12 inches of breathing room on each side. An 84-inch sofa on the same wall leaves 10 inches per side — it looks stuck, not placed. In a 12×14 room, the 84-inch sofa works with about 12 inches of clearance each side. A loveseat at 60 inches fits in any of these rooms and frees enough floor area for an accent chair, which a standard sofa often eliminates entirely.
If you already own the “wrong” sofa and can’t replace it this weekend, that’s fine. The recovery path runs through the coffee table instead.
The Coffee Table Footprint Problem
A standard rectangular coffee table at 48 by 24 inches consumes 8 square feet of floor space. In a 120-square-foot room, that’s nearly 7 percent of your total floor area sitting in the middle of the room doing one job.
Two round nesting tables change the math. The VASAGLE Set of 2 Round Nesting Coffee Tables at 23.1 inches diameter for the large table and 15.7 inches for the small one take up roughly 4.5 square feet combined. The smaller table nests completely under the larger when you need the walkway clear — for hosting, for a workout, for the dog chasing a ball across the room. The round profile eliminates corner-bumping, which matters more than people admit when the gap between sofa and table is 14 inches. One limitation: at 23 inches across, the large table fits two drinks and a book but won’t hold a full spread of takeout containers. For that, pull the smaller table alongside.
That swap — rectangular coffee table to nesting rounds — recovers 14-plus inches of walkway clearance. The nesting tables cost less than a new sofa, and the clearance recovery is immediate. If you need more surface area for everyday use but want to keep the room flexible, two mismatched round tables at similar heights do the same job.
When the Accent Chair Doesn’t Fit
A standard accent chair runs 36 to 40 inches wide and 40 to 44 inches deep. Each one needs 30 inches of traffic clearance around it. In a 10×12 room with a sofa and coffee table already placed, the math often doesn’t leave enough space.
Options: a lightweight side chair with a narrower depth works in spots where a full accent chair won’t. Floor cushions for occasional seating cost almost nothing and stack in a closet when company leaves. Two stools tucked under a console table pull double duty — they don’t use floor space until you bring them out.
The point isn’t that accent chairs are bad. The point is that forcing a full-sized chair into a room that can’t absorb it makes every other piece of furniture feel more cramped.
Anchor the Room With a Rug (and Size It Right the First Time)
The rug you bought because it “looked great” in the store is now sitting in the middle of your living room looking like a bath mat surrounded by furniture. The wrong rug size makes a room feel worse than no rug at all.
The Front-Legs Rule for Small Living Rooms
The “all legs on the rug” rule you see in every decor blog requires a rug that’s at least 8×10 for a standard sofa-plus-two-chairs setup. In a room under 150 square feet, an 8×10 rug covers nearly the entire floor and reads as wall-to-wall carpet. It defeats the purpose.
The right move: front legs of the sofa and chairs on the rug, back legs off. A 5×8 rug handles this in rooms under 150 square feet. A 6×9 works for 150-to-200-square-foot rooms. Anything smaller than 5×8 as the primary living room rug disconnects the furniture grouping and reads as a decorative mat floating in the middle of the floor.
The rug isn’t decoration here. It’s a layout tool. Everything on the rug is “in” the living room. Everything off the rug is a different zone — entryway, desk area, passage. Even when the physical boundary is just 6 inches of bare floor, the visual separation tells your brain this is one defined space.
The 18-Inch Wall Gap
A rug that runs edge-to-edge against the walls makes the room feel smaller, not larger. It erases the visual boundary between floor and wall that helps the room read as spacious. Leave 18 inches of bare floor between the rug edge and the walls on all sides.
In a 10×12 room, a 5×8 rug centered in the seating area leaves roughly 16 inches on each long side and 24 inches on each short side. A 6×9 in the same room leaves about 9 inches on the long sides — borderline. Measure the room and the rug before you buy.
Pro tip: Always use a non-slip rug pad underneath. A rug without a pad shifts 2 to 4 inches per month on hardwood under normal foot traffic. That drift pulls the whole seating arrangement off-axis and creates the feeling that the room “doesn’t look right” even though nothing visibly moved. The pad isn’t optional — it’s the maintenance system for the rug placement.
Use the Walls for Storage (Without Drilling a Single Hole)
A small living room with no storage is a room where things pile up on every flat surface. The books end up on the floor. The blankets heap on the sofa arm. The remotes disappear into the cushions. The living room layout didn’t fail — the storage did.
Freestanding Bookshelves as Room Definers
A narrow freestanding bookshelf at 12 to 14 inches deep along one wall isn’t just storage. It defines the room’s perimeter visually and gives the eye somewhere to land besides the sofa. Floor-to-ceiling freestanding shelves are the closest renters get to built-in storage, and they move with you when the lease ends.
One wall of intentional storage works. Four walls of half-full shelves makes a small room feel cluttered, not organized. Pick the wall with the most dead space and commit to it.
No-Drill Solutions and Their Real Weight Limits
For renters, the priority order is always: freestanding first, adhesive second, drill never (unless you own the place).
Command Large Picture Hanging Strips hold up to 16 lbs per pair — enough for a narrow floating shelf with a few books or a wall clock. Not enough for a TV, not enough for full bookshelves, and not enough for anything you’ll pull on daily. Know the weight limit before you trust the strips with something that falls off the wall at 3 AM.
The dead zone in most small living rooms is the corner. A narrow corner shelf — freestanding, leaning, or A-frame style — reclaims that space without drilling. A large floor plant also works and costs less. For the full breakdown of what each mounting method can hold, check the weight limits and height zones for vertical storage in apartments.
The freestanding approach costs more upfront than adhesive strips, but it survives every move and leaves no marks. That makes it a portable storage system, not a renovation.
Design for How the Room Actually Gets Used (Not How It Looks in Photos)
Here’s the gap in every layout guide you’ve read: they assume your living room has one job. Watch TV. Host people. Relax. But if you’re in a small apartment, your living room also holds a desk, a laptop, maybe a dining table that doubles as a workspace. Every Monday morning, the “living room layout” turns into an office that wasn’t designed as one.
The WFH Zone Problem
If a desk or laptop setup lives in the room, it needs its own defined zone — not just a corner of the sofa with a lap desk. The work zone and the sofa zone should not share floor space. A desk chair needs 30 inches of push-back clearance behind the seat, and that clearance can’t overlap with the walkway to the sofa. If it does, you’ll be moving the desk chair every time someone walks through, and within a month the desk migrates to the most convenient spot instead of the right one.
If your home office doubles as your living room, how to organize a desk that doubles as a living room feature covers the specifics of making both zones hold up through a full workweek.
Dual-Purpose Furniture That Earns Its Space
In a room that does two or three jobs, every piece of furniture needs to earn its floor space. A coffee table that’s only a coffee table uses premium real estate for one function. In a multi-use room, that’s a bad trade.
The VASAGLE Coffee Table with Lower Storage Shelf at 31.5 by 19.7 by 17.7 inches replaces both a coffee table and a side table in one footprint. The lower shelf holds remotes, books, or the laptop charger that would otherwise end up on the floor. The dark walnut finish reads as intentional rather than budget — which matters when the living room is also your background on video calls. One caveat: at 31.5 inches long, it’s smaller than a standard coffee table, so it works best alongside a sofa rather than centered in front of an L-shaped sectional.
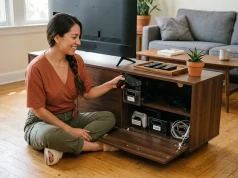
The other approach is replacing the coffee table entirely. A SONGMICS Storage Ottoman at approximately 43 by 16 by 17.5 inches works as a footrest, a coffee table with a tray on top, and hidden storage for the things that pile up in a room that does everything — blankets, controllers, laptop chargers, the random stuff that has no assigned home. But here’s the rule that makes or breaks this piece: keep it 60 percent full, maximum. Once it’s stuffed past that point, the lid doesn’t sit flat, the tray wobbles, and it stops functioning as a table. You’ve turned a dual-purpose piece into a single-purpose bin that you resent opening.
For the full breakdown of what’s worth the floor space and what isn’t, see the complete guide to multi-functional furniture for small apartments.
Zone Boundaries Without Walls
You don’t need a physical wall to separate zones. A narrow freestanding bookshelf turned perpendicular to the wall creates a visual and functional divide between the living area and the desk area. Shelves face the living room side (books, plants, objects); the back faces the desk side (cable clips, out of sight).
A different rug texture, a floor lamp angled toward one zone, or a change in shelf height creates the psychological separation between “I’m working” and “I’m relaxing.” That separation keeps the living room from feeling permanently colonized by the office — and keeps you from checking email at 10 PM because the laptop is two feet from the sofa.
Pro tip: Test the layout on a Monday morning, not a Saturday afternoon. The Saturday version of your living room has different traffic patterns, different furniture in use, and different clearance needs than the Tuesday-at-2-PM version. The layout needs to survive both without rearranging anything between them.
Why Perfectly-Arranged Living Rooms Revert in Three Months (and What to Fix)
You spend a Saturday getting the layout right. The sofa is floated. The coffee table is centered. The rug is anchored. It looks great. Three weeks later, the sofa is back against the wall and you don’t remember moving it.
The Sofa Creep Problem
This happens because vacuuming behind a floating sofa is a 5-step process: push sofa forward, vacuum the gap, push sofa back, align with tape marks, check spacing. Nobody does this weekly. The cleaning friction wins, and the sofa drifts back to the wall one lazy Sunday at a time.
The fix: a sofa with legs that create 3 to 4 inches of clearance above the floor, or add furniture risers to your existing sofa. That gap lets a robotic vacuum run underneath on a schedule. The cleaning friction disappears, so the sofa stays where you put it. The maintenance system is built into the furniture choice, not into your weekly routine.
The Overstuffed Ottoman Collapse
If you went with the storage ottoman from Rule 7, here’s how it fails. The ottoman works perfectly for about two weeks. Then the “storage” fills with extension cords, unopened mail, that blanket you use once a month, and four remotes you don’t recognize. Once the ottoman is over 60 percent full, the lid doesn’t close flat. The tray wobbles. You stop using the surface because opening it means rearranging the contents.
One function at a time. If it’s storage season, remove the tray and use the top as seating. If it’s coffee-table season, nothing goes inside except the designated items — one blanket, the remotes, the controllers. Everything else gets relocated. The capacity limit exists whether you respect it or not. The difference is whether you discover it gradually or all at once when a guest tries to set down a drink.
The Monthly 30-Minute Reset
Rugs without pads shift under foot traffic. The sofa drifts. The coffee table gets nudged a few inches to make room for a delivery box that never got broken down. Small changes compound until the room feels “off” and nobody can point to what moved.
On the first weekend of each month, spend 30 minutes returning everything to its marked position. This is why the painter’s tape outlines from Rule 1 matter — you have a physical record of where things belong. Thirty minutes per month beats four hours of full rearrangement every quarter.
The “one thing out” rule keeps the room from outgrowing its layout: for every item that enters the room permanently, one item leaves. This isn’t about the stuff inside the storage bins. It’s about the actual furniture count. A room that works with 6 pieces of furniture stops working at 9. The layout didn’t fail — it got outgrown.
Start With the Tape Test
Three things to take from this:
- Measure first. The layout that works for your room depends on its actual dimensions. A 10×12 room plays by different rules than a 12×14, and generic advice doesn’t distinguish between them.
- The problem is usually one of three things: wrong-sized furniture, the wall-hugging habit, or not accounting for how the room actually gets used every day.
- Build the maintenance in. A layout that requires heroic effort to stay in place will revert. Furniture with legs, a rug pad, and a monthly reset are the system — not the afterthought.
In three months, check whether the sofa has crept back to the wall, whether the storage ottoman still functions as a table, and whether the walkway is still 30 inches clear. Those three measurements tell you whether the layout is working or just surviving.
Start with the tape test from Rule 1. Before you move anything, mark your current furniture footprints on the floor with painter’s tape and measure the walkway that’s left. That one number tells you more about what needs to change than any layout guide — including this one.
Q1 Should furniture be against the wall in a small living room?
Not necessarily — floating furniture even 4 to 8 inches from the wall often makes small rooms feel larger, not more crowded. Wall-hugging creates a bowling lane effect where the empty center reads as dead space. If the room is genuinely too small to float, use sofas with visible legs so the floor reads as continuous underneath.
Q2 What size sofa works best in a small living room?
In a 10×12 foot room, a sofa 72 to 80 inches long fits best; a standard 84-inch sofa works in 12×14 and larger rooms. A loveseat at 60 inches always fits and frees room for an accent chair. Measure the wall first — the sofa should leave at least 12 inches of breathing room on each side.
Q3 How do you make a small living room look bigger?
Float the sofa slightly off the walls, use a rug with 18 inches of visible floor between it and the walls, and choose furniture with visible legs. These three changes together make the floor read as larger than it is. A mirror placed across from a window reflects light rather than another furniture wall, which amplifies the effect.
Q4 What is the best rug size for a small living room?
A 5×8 rug fits small living rooms under 150 square feet; a 6×9 works for 150-to-200-square-foot spaces. The front-legs-on-rug rule applies in both cases — sofa and chair front legs on the rug edge to visually connect the seating group. Anything smaller than 5×8 reads as a decorative mat, not a room anchor.