








In this article
You rearranged your living room on a Saturday. Moved the sofa, adjusted the coffee table, angled the chair just right. Three weeks later, everything was back against the wall — and you weren’t sure when or how it happened.
After organizing dozens of small apartments, the pattern is always the same. The arrangement itself isn’t the problem. It’s that the layout is fighting instincts that need to be overridden deliberately. Your brain wants furniture against walls. Your room needs the opposite.
This is the step-by-step process for arranging furniture in a small living room — with the actual measurements that make the difference between a layout that holds and one that quietly drifts back to where it started.
Quick Answer: Here’s how to arrange furniture in a small living room that stays arranged:
- Measure your room and get four specific numbers before moving anything
- Edit your furniture — remove pieces that don’t earn their floor space
- Identify your focal point and orient all seating toward it
- Float furniture 6-12 inches from walls instead of pushing against them
- Check walkway clearances: 30-36 inches primary, 14-18 inches sofa-to-table
- Choose right-sized, multi-functional pieces that fit the room’s actual scale
Measure Your Room Before You Move Anything

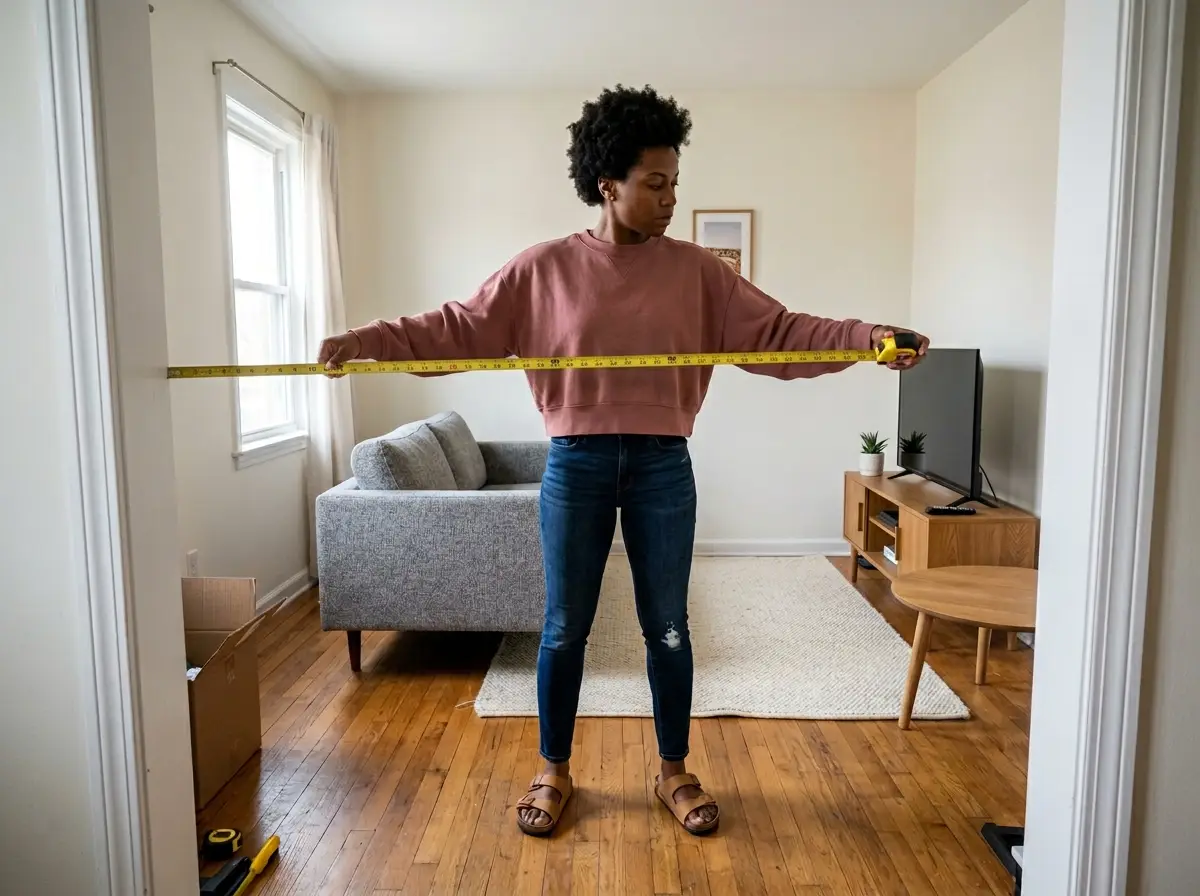
Most people start rearranging by pushing furniture around and hoping the layout reveals itself. Then the sofa won’t fit where they planned, the door swings into the chair they just placed, or the TV is now four feet from where you’d sit. Every one of those problems is solvable in ten minutes with a tape measure — before the heavy lifting starts.
The 4 Numbers That Actually Matter
You need four measurements before you touch a single piece of furniture. Not three, not “roughly measure the room.” Four specific numbers.
Room dimensions (W × L): If your room is under 130 square feet — a 10×15 foot room, for example — you’re working with a small living room. A standard living room runs 12×18 feet (216 square feet). Knowing which category you’re in determines everything from sofa size to whether a coffee table is even worth the floor space.
Door swing clearance: A standard interior door swings 30-36 inches. Measure every door in the room and mark that arc mentally. Furniture cannot block any door from opening fully — and you’d be surprised how often a repositioned bookcase catches a door at the 80% mark.
TV viewing distance: Multiply your TV’s diagonal by 1.5 to 2. For a 55-inch TV, that’s 7-9 feet back. This measurement tells you exactly where the sofa must be — and you build the rest of the arrangement outward from that fixed point.
Primary walkway path: Trace the route from the room’s entry to all exits. This path needs 30-36 inches of clear floor at every point. If you’ve been following small living room layout rules, you know this walkway is non-negotiable — everything else fills in around it.
The Painter’s Tape Test (Do This Before Moving Anything)
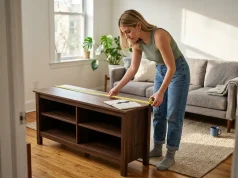
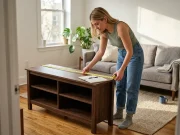
Grab a roll of painter’s tape and map out your sofa’s exact footprint on the floor. Tape the outline — all four edges — at the planned position. Then walk around it for a day. Sit in a chair and look at where the sofa would be. Try to walk the path from the doorway to the kitchen with a laundry basket in your arms.
This is how you catch “it won’t fit” before your back pays the price. The tape stays down, costs nothing, and shows you in real scale what a floor plan sketch on paper cannot. You’ll know in about twenty minutes whether the layout works — or whether the sofa needs to be six inches to the left, or replaced entirely.
What the Measurements Tell You About What Has to Change
Once you have the four numbers, lay them against your current furniture. If your sofa is 84 inches and your wall is 120 inches, that sofa is eating 70% of the wall before you’ve placed anything else. If the path from the front door to the hallway shrinks below 30 inches when the coffee table is in position, the coffee table needs to go — or shrink.
The measurements don’t tell you where to put things. They tell you what doesn’t fit. That’s more useful.
Pro tip: Write the four measurements on a sticky note and tape it to the wall while you work. You’ll reference them a dozen times during the arrangement — and once you’ve committed to a layout, keep the note in a drawer for the quarterly reset.
Do the Furniture Edit Before You Arrange
The reason most small living room arrangements fail isn’t bad taste — it’s too many pieces competing for the same floor. You can’t arrange your way around furniture that doesn’t fit. If you can identify the one item taking 25% of your floor space without earning it, the rest of the arrangement becomes obvious.
The 3-Question Test for Every Piece You Own
Walk through each piece and ask three questions. Does it serve a daily function? Does it fit this room’s scale — not the showroom where you bought it? Would you buy it again specifically for this room? If any answer is no, the piece is a candidate for removal.
An 84-inch sofa in a 10-foot room eats 70% of the wall before anything else is placed. That’s not a layout problem — that’s a furniture problem. No arrangement trick fixes a sofa that’s too wide for the room. If you’ve been through a room-by-room decluttering process before, you know this principle: edit first, organize second.
The 2/3 Rule (How to Know If Your Sofa Is Too Big)
Your sofa should occupy no more than two-thirds of the room’s width. In a 12-foot-wide room, that’s 8 feet — 96 inches. Anything wider and the room starts to feel stuffed from the moment you walk in, no matter how cleverly you arrange everything else around it.
This is the math that saves you from the “let me try one more layout” cycle. If the sofa breaks the two-thirds rule, the sofa is the problem — not the arrangement.
What to Do With the Pieces That Don’t Make the Cut
Move them to another room, sell them, donate them. The one thing you cannot do is stack them against the wall “temporarily.” Temporary becomes permanent in about two weeks — and then you’re arranging around furniture that isn’t even supposed to be there.
Pro tip: Take a photo of each piece you’re debating before you remove it. If you don’t miss it after two weeks, it wasn’t earning its floor space.
Find Your Focal Point First
Every arrangement question — where does the sofa go, where do the chairs face, how does the rug sit — has one answer: it all points to the focal point. Get this wrong and no amount of measurement precision compensates. Get it right and the arrangement almost designs itself.
Which Focal Point to Use (and How to Create One If You Have None)
Your options, in order of priority: an existing fireplace, a TV wall, a large window, or an architectural feature like a built-in bookcase. If your room has none of these, you can create a focal point with a large piece of artwork or a styled bookcase against one wall.
The key is picking one. A room with no focal point produces a layout where seating faces nothing in particular — and “nothing in particular” is why people rearrange every few months, never feeling settled.
Where Every Seat Should Face
Every seat in the room should either face the focal point directly or angle toward it. No chair should have a blank wall as its primary view. This single decision is what makes a living room feel intentional instead of random.
In a small living room, you usually have room for one sofa and one accent chair. The sofa faces the focal point. The chair angles toward it at about 30 degrees, completing a conversation triangle — functional and compact. Facing seats should be 3.5-4.5 feet apart at their nearest edges: close enough to hand someone a drink, far enough to walk between.
The Fireplace-and-TV Problem (And the Fix That Actually Works)
Two focal points is one too many. If you have both a fireplace and a TV, pick one as primary and let the other one be secondary. Trying to orient seating toward both creates a disoriented layout where every seat is a compromise.
The common fix is mounting the TV above the fireplace — which works for most rooms, though check the heat situation before committing. The alternative is placing the TV on a console against an adjacent wall and angling seating toward the corner between them. Not perfect, but livable.
Float Your Furniture — Stop Hugging the Walls
Pushing everything against the walls is a completely reasonable instinct. It feels like it creates more open floor space in the center. It doesn’t. It creates a waiting room — seats twelve feet apart, a big empty middle nobody uses, and a layout that feels like a doctor’s office instead of a living room.
Why Wall-Hugging Backfires (It’s Not What You Think)
When everything lines the perimeter, the seating area stretches so wide that nobody naturally sits across from each other. The conversation zone disappears. You end up with a room that looks open but feels disconnected — two people on the same sofa staring at a TV while an accent chair across the room collects laundry.
The center of the room becomes dead space. Everyone walks through it, nobody uses it. That’s the opposite of what a small living room layout needs.
The 6-12 Inch Float Rule
Pull the sofa until there’s 6-12 inches between its back and the wall. That’s roughly the width of your open hand to the width of a standard book. This gap changes how the room feels disproportionately to how much space it actually uses.
If your room is too narrow to pull the sofa forward 6 inches, even 3-4 inches makes a visible difference. It changes the perception from “furniture stored against a wall” to “furniture placed in a room.” The distinction is subtle from outside the room but obvious to anyone sitting in it.
Why the Rug Is Not Optional in a Small Living Room
The rug defines the seating zone. Without it, a floating arrangement looks random — furniture hovering in the middle of a room for no clear reason. With it, the front legs of the sofa and chairs anchor into a defined zone that says “this is the living area.”
A 5×8 rug works for most small living rooms. Get the front legs of all main seating pieces onto it — that’s the minimum. The rug holds the arrangement together visually and physically, which matters when you get to the section about furniture drift.
Pro tip: If the rug slides on hardwood, a rug grip pad underneath solves it — and doubles as a drift anchor that keeps your floating furniture arrangement from creeping back toward the wall over time.
Get the Walkway Numbers Right
There’s no “it feels right” shortcut for walkway clearances. They either work or they don’t, and you only find out when you’re trying to walk past the coffee table with a drink in each hand and have to turn sideways. These are the numbers that prevent that.
Primary Walkways (The 30-36 Inch Rule)
The main path through the room — from the entry to all exits — needs 30-36 inches of clear floor. That’s wide enough to carry a laundry basket without turning sideways, or to walk side-by-side with a kid. Thirty inches is the minimum. Thirty-six gives you breathing room.
Secondary walkways — between the coffee table and the TV console, or between the back of a chair and a wall — need 18-24 inches. These are pass-throughs, not traffic lanes. Enough to step through without bumping the table corner.
Sofa to Coffee Table (The Number Most People Get Wrong)
The gap between your sofa and coffee table should be 14-18 inches. Eighteen is ideal — you can reach your drink without leaning forward. Fourteen works in tight rooms. Under 12 inches and the table becomes a shin hazard every time someone stands up.
These figures align with standard interior design clearance measurements, and they’re not arbitrary. Too close and you can’t stand comfortably. Too far and the table stops being useful — just an island in the middle of the room nobody can reach.
If your coffee table has sharp corners, you need the full 18 inches. Round tables give you more forgiveness — 14 inches works because there’s no corner edge to catch a knee.
TV Viewing Distance (The Formula That Works for Any Screen Size)
Multiply the TV’s diagonal by 1.5 for the minimum distance and by 2 for the maximum. A 55-inch TV needs 7-9 feet between the screen and the sofa. A 65-inch TV needs 8-11 feet. These numbers are based on display resolution and human focal distance, not personal preference.
In most 10×15 foot rooms, the TV viewing distance lands the sofa roughly in the center of the room — not against the opposite wall. This is another reason the float works: the math requires it.
Choose Right-Sized and Multi-Functional Pieces
The wrong sofa is the most expensive mistake in a small living room. Not because it costs money to fix — but because it takes months to admit it’s wrong, during which you try every arrangement variation while the real problem sits there taking up 70% of the wall.
Sofa Sizing for Rooms Under 130 Square Feet
Apartment sofas in the 72-76 inch range are the sweet spot for rooms under 130 square feet. Eighty inches is the outer limit. Standard 84-inch sofas are designed for rooms with 14-foot walls — they don’t belong in a 10-foot room regardless of how you arrange them.
If even a 72-inch apartment sofa makes the room feel crowded, drop to a loveseat. The LINSY HOME 58″ Loveseat Sofa is 58 inches wide with a notably shallow 26.1-inch depth — that shallow depth makes the 14-18 inch sofa-to-table clearance achievable without eating the entire floor plan. The trade-off is real: two people fit comfortably, three is a stretch. For a room where the sofa was always going to seat one or two people, that trade is worth making.
Coffee Table Alternatives That Do More Than One Job
In a small living room, a coffee table earns its floor space only if it does more than hold a remote. Otherwise, it’s a 4-square-foot obstacle in a room that can’t afford obstacles.
The VASAGLE Set of 2 Round Nesting Coffee Tables solve the sharp-corner problem and the floor-space problem at the same time — round edges prevent shin bruises in tight walkways, and the smaller table slides under the larger one when you need the floor back for yoga, guests, or vacuuming. When both tables are nested, the footprint drops to a single small circle.
If your living room doubles as your everything-room, a storage ottoman works harder than any table. The SONGMICS Storage Ottoman Large at 43×16×17.5 inches functions as a coffee table surface, extra seating when people come over, and hidden storage for blankets and remotes underneath. Three jobs, one footprint. The limitation: it’s not as stable as a hard-surface table for drinks, so keep a small tray on top.
For work-from-home setups in combined spaces, the HOMCOM Lift Top Coffee Table converts from a standard coffee table to a raised working surface — eliminating the need for a separate desk. If you’re already working from the couch, this makes it ergonomic. Our full guide to multi-functional furniture for small apartments covers more options across every room.
What to Skip — The Furniture Types That Always Crowd Small Rooms
Rocking chairs sweep a 24-inch arc behind the seated position — that’s two feet of floor space committed to one chair’s movement range. Recliners need 18-24 inches of clearance behind them to fully extend. Overstuffed armchairs with wide padded arms take up more width than necessary for the seat size they actually offer.
None of these are bad furniture. They’re wrong for a room under 130 square feet. In a small living room, every piece needs a tight footprint-to-function ratio — and these don’t deliver it.
Claim Your Vertical Space
In a small living room, the floor is premium real estate. Every piece sitting on it displaces living space. But there’s usually 4-5 feet of usable wall height above the furniture line that nobody touches. That’s where storage goes — and if you’re renting, you can do most of it without drilling a single hole.
The Narrow Bookcase Behind the Sofa (Room Divider and Storage in One)
If your sofa is floating 8-10 inches from the wall, that gap behind it is wide enough for a narrow bookcase. The VASAGLE 5-Tier Narrow Bookshelf is 13.3 inches deep and 66.9 inches tall — the depth matches the sofa’s back without projecting into the room, and the height rises about 35 inches above a standard sofa back, giving you five shelves of visible vertical storage that don’t eat a single extra inch of floor.
It’s freestanding — no drilling, no wall anchoring, moves with you when you leave. For stability on hardwood floors, add a furniture grip pad under the base. This setup turns the float gap from wasted space into the room’s primary storage wall.
What Renters Can Do Without Drilling
Freestanding shelving units need no wall anchoring. Tension rods work for vertical pole storage between floor and ceiling. Over-door organizers use the space adjacent to doorways without touching the walls themselves. Command Large Picture-Hanging Strips hold lightweight floating shelves up to a 50-pound limit per manufacturer’s rating — check your wall material first.
For a deeper breakdown of renter-safe options, our guide to vertical storage ideas for apartments covers full setups for every room.
Lighting That Frees Up Floor Space
Every floor lamp occupies a 12-inch circle of prime floor space. Every table lamp needs an end table underneath — which eats another 2-3 square feet. In a small living room, that adds up fast.
Plug-in wall sconces replace both. They mount on the wall with a simple bracket, the cord runs down in a thin cable channel clip, and you’ve just eliminated two floor-standing pieces. No drilling required — the cord plugs into an existing outlet. One less thing on the floor, one more foot of clear walkway.
Why Your Arrangement Stops Working in Three Weeks
You arranged the room. The measurements checked out, the walkways were clear, the float felt right. Three weeks later, the sofa is back against the wall and the coffee table has drifted six inches closer than it should be. This isn’t a mystery — it’s furniture drift, and it happens in every home that uses a floating arrangement.
What Furniture Drift Is and Why It Always Happens
Furniture drift has three mechanical causes. Vacuuming pushes pieces backward — the cleaner head nudges the sofa an inch toward the wall each pass, and over weeks those inches add up. People push chairs back when standing and never pull them forward again. And the big one: when guests come over, you push everything to the walls for open floor space — and never fully restore the layout afterward.
There’s a psychological layer too. A floating arrangement “feels wrong” to visitors and family members because we’re conditioned to see furniture against walls — restaurants, waiting rooms, classrooms, every public seating area you’ve ever been in. That conditioning makes people unconsciously tuck things back to the perimeter without realizing they’re doing it. You’ll come home and find a chair pushed flush to the wall by someone who didn’t even notice they moved it.
How the Rug Holds the Arrangement in Place
The rug is your primary drift prevention. When the front legs of the sofa and chairs sit on the rug, the rug physically resists the incremental creep of vacuuming and minor adjustments. Without the rug, the float has nothing anchoring it — every small push moves pieces permanently.
This is why the rug isn’t just a design choice in a small living room. It’s structural. It holds your layout’s measurements in place between resets. If you skipped the rug earlier because it felt optional, this is the section where it stops being optional.
The Quarterly Reset (10 Minutes, Three Times a Year)
Once every three months, bring a tape measure into the living room. Check the sofa-to-table gap — it should still be 14-18 inches. Check the walkway widths — 30-36 inches. If drift has occurred — and it will — push furniture back to its original positions.
The whole reset takes about ten minutes. After the first one, you’ll notice the drift pattern: which pieces moved, which direction, and how far. That pattern stays consistent, so subsequent resets get faster. By the third quarter, you’ll spot drift by eye before the tape measure confirms it.
Pro tip: After getting the arrangement right the first time, mark each leg position with a small piece of painter’s tape on the floor or a furniture cup under each leg. This gives you an exact anchor point for every reset — no re-measuring required.
If you’re maintaining other small-space systems alongside the living room, our guide to maximizing space in a small apartment covers the broader maintenance cycle that keeps everything working past the first month.
Conclusion
Three things make a small living room furniture arrangement work — and stay working:
- Measure before you move. The four numbers — room dimensions, door swing, TV distance, walkway path — prevent every layout mistake before it costs you a sore back.
- Float and anchor. Pull furniture 6-12 inches from the walls, get the front legs on a rug, and the room feels intentional instead of staged.
- Plan for drift. The quarterly reset is the maintenance layer that keeps your arrangement from sliding back to where it started.
Three-Month Check: In three months, grab a tape measure and check the sofa-to-table gap and walkway widths. Drift is normal. The reset takes ten minutes.
Start with the tape measure. Get the four numbers. Then decide what stays in the room before you move a single piece of furniture.
Q1 How do you arrange furniture in a small living room?
Establish your focal point first, then pull the sofa 6-12 inches from the wall and set its front legs on a rug to anchor the grouping. Maintain 30-36 inches of walkway clearance and 14-18 inches between sofa and coffee table for a layout that works daily.
Q2 Should furniture touch the walls in a small living room?
No — wall-hugging creates a waiting-room feel with disconnected seating. Pull pieces 6-12 inches inward to form a defined seating zone. Front legs on a rug anchor the float and make the arrangement feel intentional rather than random.
Q3 What size rug is best for a small living room?
Choose a rug large enough for the front legs of all main seating pieces to sit on simultaneously. In most small living rooms, a 5×8 rug works well. If your sofa is 72 inches or longer and you have accent chairs, step up to a 6×9.
Q4 How far should the sofa be from the coffee table?
Keep 14-18 inches between sofa and coffee table — close enough to reach a drink without leaning, far enough to stand without shin contact. Under 12 inches becomes a hazard. Over 20 inches feels disconnected from the seating area.
Q5 What is the best furniture layout for a small rectangular living room?
Orient the sofa perpendicular to the long wall, facing your focal point — not parallel to a sidewall facing a corner. Place accent seating at an angle to complete the conversation grouping. Keep the long walls clear for vertical storage rather than additional furniture.