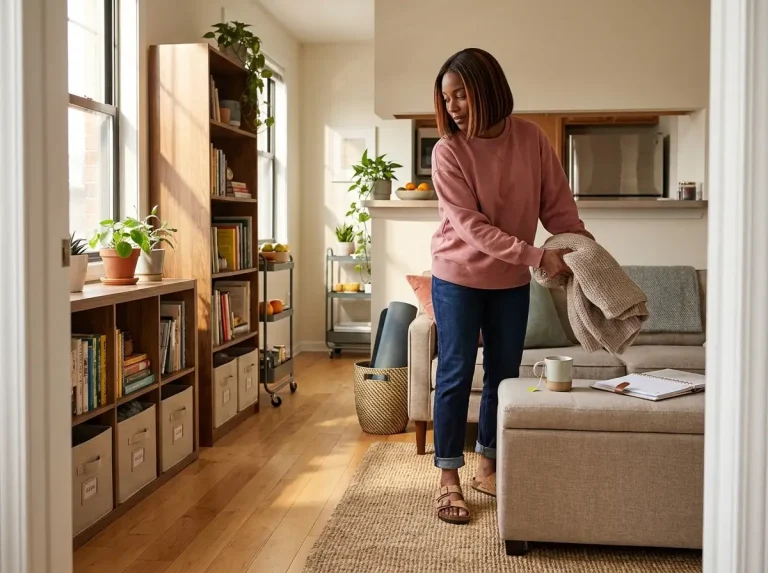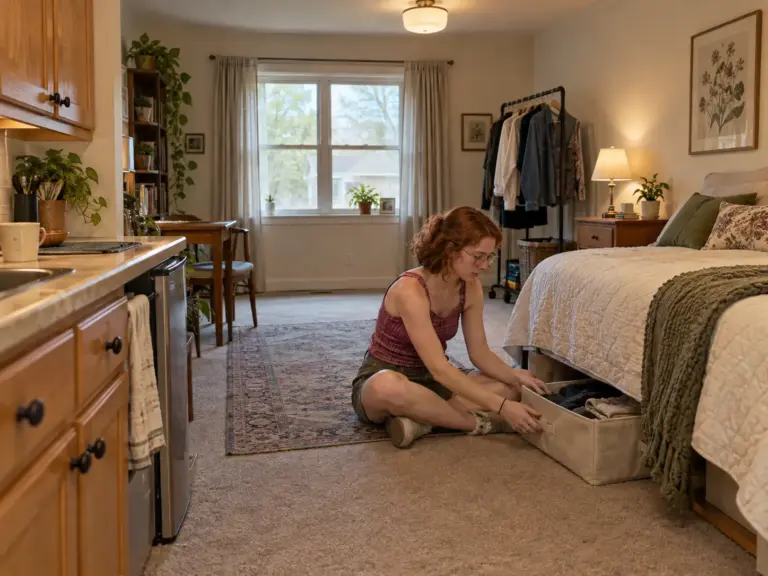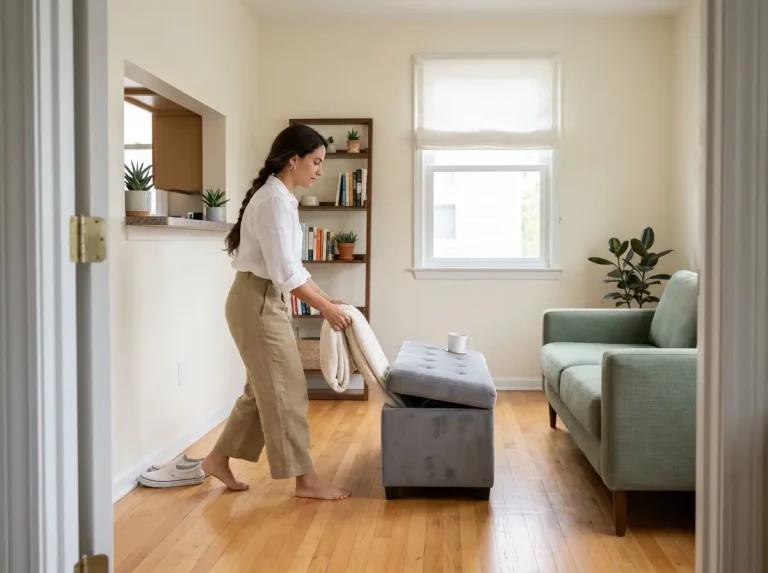
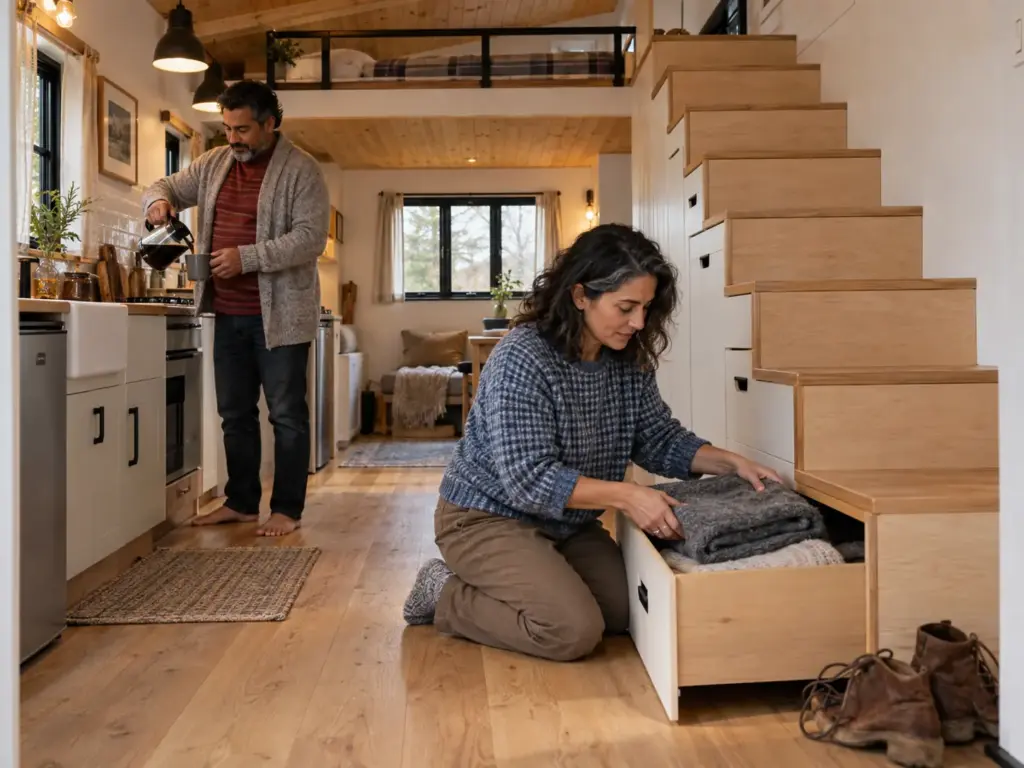
You are at the foot of your own stairs with a cart of bins already bought, and the one spot that was supposed to hold them is still empty, or already a pile. In a fixed tiny home (the kind covered in this guide to organizing a house that stays put or moves), the built-in space is bigger than it looks and the floor is smaller than any product assumes. That gap is where most tiny home storage solutions fail: the box was made for an opening this house does not have, or the spot is forgotten by spring. Below, each solution for stairs, loft, furniture, walls and clothes gets two checks, what the real opening measures and whether you will still use the spot after a full season.
Quick Answer
Pick by zone, and hold every pick against a tape measure before it goes anywhere near the house.
- Measure the real openings first: tread, riser, wall depth between studs, loft edge, cabinet opening.
- Turn the stairs into drawers instead of boxing them into a closet you must empty to reach the back.
- Keep the loft for seasonal things you will climb for, and carry the heaviest bin up once.
- Choose furniture that is the storage, and anchor anything tall that has drawers.
- Count clothes by hanger and by rod, with one out for every one in.
Tiny Home Storage Starts With Measuring the House Itself
Before anything goes in the cart, the house has already decided what fits, and the deciding numbers sit in its own openings. This section gets them onto paper, with the tape in your hand.
Measure the Opening, Not the Label on the Box
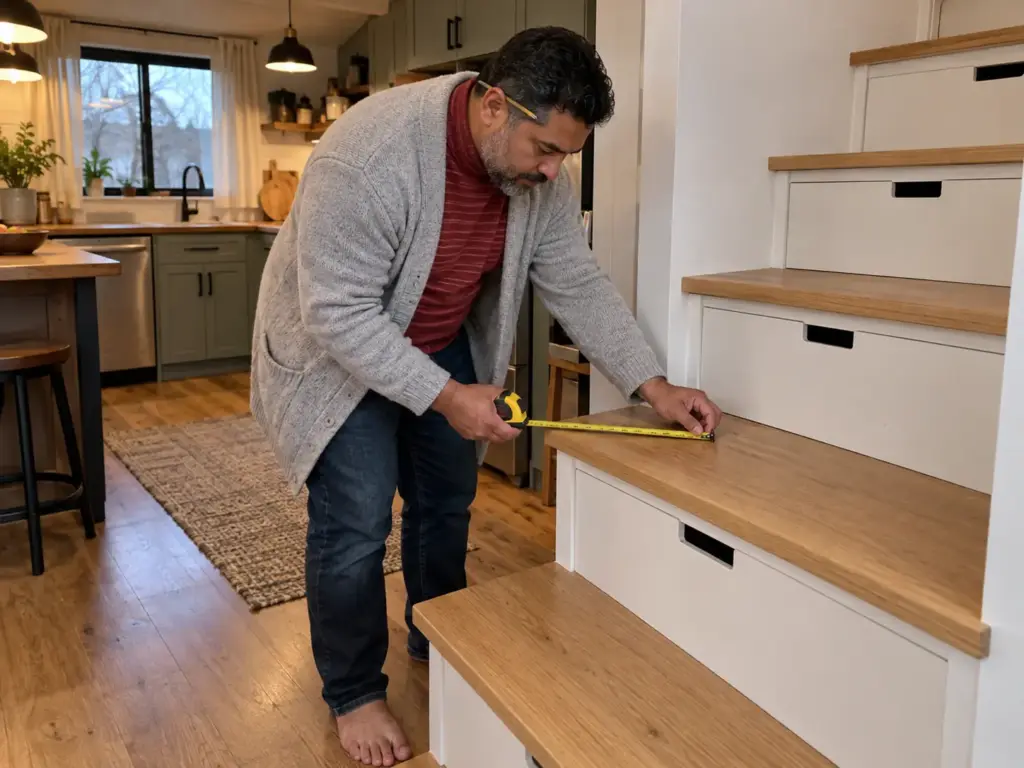
The cart is full, the product page says it fits, and the opening is a quarter inch short. That is how a house with hand-built stairs and cabinets usually goes: nothing in it is the size its label claims. A pull-out drawer box made for 18 inch base cabinets, for example, calls for a minimum cabinet opening of 14.75 inches, so the cabinet’s label size is not the number that counts. Frames, hinges and door edges take their share of the width, and the opening gets measured at its narrowest point.
Every piece of tiny house storage in this guide works the same way. A listed range is written for an opening, and only a tape can tell you what yours is. Shopping by the label on the cabinet is the habit worth dropping first (the label is printed right there on the door, which is exactly why it gets trusted). The same clearance math applies in a rented place, and this guide to maximizing space in a small apartment runs the same measure-first routine for one.
Six Spots a Fixed Tiny House Needs on Paper
Six readings decide most of what fits in a fixed house, and none of them is printed on a box. Start with the stair tread depth and the riser height, plus the clear width of the run. Then take the opening under or beside the stairs, the headroom at the loft edge and over the bed, the depth of a wall between its studs, the widest clear opening of each cabinet, and the lowest ceiling line along the route you carry things. Six spots, six notes, one sheet.
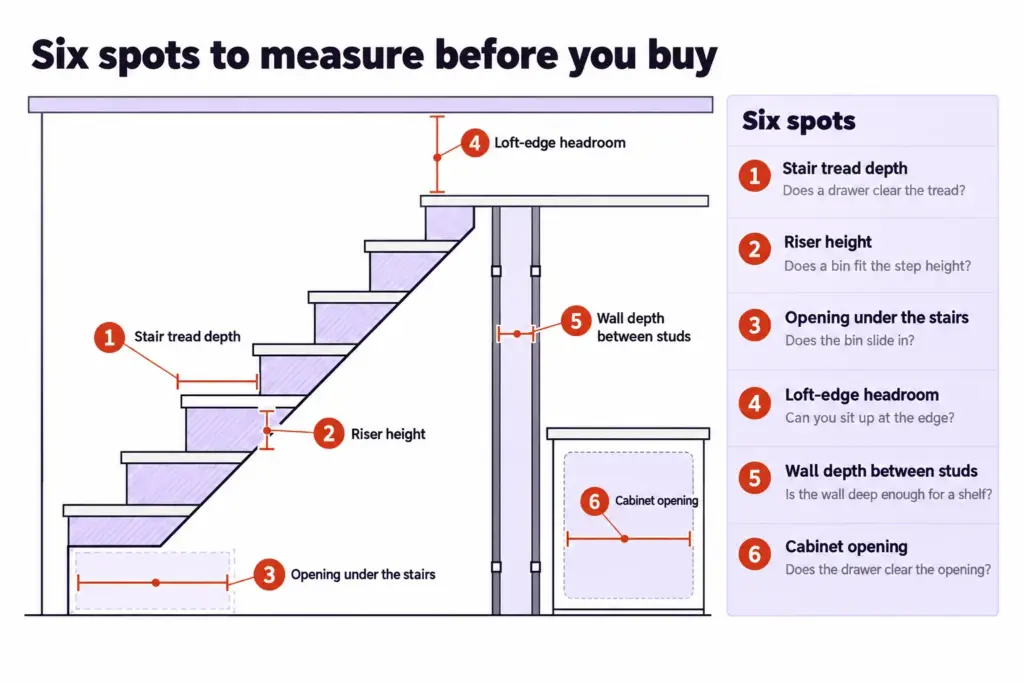
A tape and a notebook sheet beat a screenshot of a shelf. Write each number next to its spot, then shop only for products whose listed range contains it. A stair drawer built to the wrong depth is cut into the house, not into a box you can send back.
Write the narrowest reading for each opening, never the average, and note what sits in the way: a hinge, a stair nosing, a stud. The narrowest number is the one a product has to clear.
Where the Ceiling Line Stops an Overhead Built-In
Where a city adopts Seattle’s 2021 Residential Code, Appendix AQ (Tiny Houses), habitable rooms need a ceiling of at least 6 ft 8 in, kitchens, bathrooms and toilet rooms at least 6 ft 4 in, and beams, ducts and lighting may not hang below those lines. That is a city rule, not a national one, so your own local rule is the one to check. Under that appendix, an overhead cabinet or a duct run over the bed or the stove cannot drop beneath those lines, and the habit it teaches is worth keeping even where it does not apply: find the lowest point first.
The bed and the stove are where overhead pieces most want to go and where the ceiling line is hardest to see, so mark your local minimum on the wall with painter’s tape before anything gets cut. The limit on cubic inches in a fixed tiny house is covered in the main guide to this kind of home; this section only turns it into numbers for each spot.
Stair Storage Works When the Drawer Is Planned Around the Tread
The stairs are the one built-in that costs no floor at all, so owners look there first and still get it wrong. There are two shapes to choose from, and only one of them keeps working.
A Drawer in Each Step Beats a Closet You Have to Empty
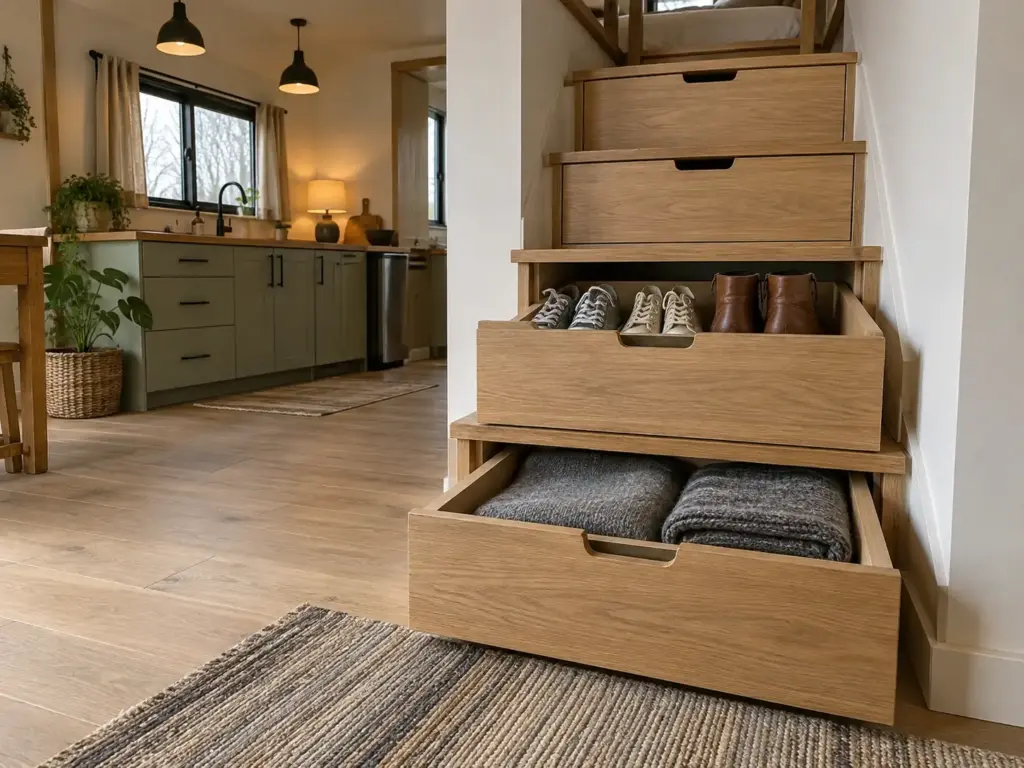
For a year you have looked at the dead triangle under the stairs and pictured the closet door that would hide it. The picture is wrong in one way that matters. Boxed-in under-stair storage is a deep closet, so everything at the front comes out before you can reach the back, and the box takes a bite out of the living room. Drawers in the treads and a staggered run of pull-outs, with the longest one reaching in under the bottom step, put every item one pull away.
I would pick the drawers over the closet in nearly every owned house. And whichever you build, keep the rarely used drawers off the path you actually walk, so one is never left open across it. This is not a renter move: a built-in drawer under a tread is permanent work, so it belongs to the reader who owns the house.
What a Slide’s Load Rating Does and Does Not Tell You
The slide is hardware, not a finished piece. A carpenter builds the box and the slide carries it, so the real work is the box, and the real question is what the full drawer weighs. A drawer of blankets is light; books, tools and canned goods are not. Weigh the loaded drawer on a bathroom scale before cutting anything.
If the house has a closet near the stairs, rotating what lives in it is the free first step, and it shows fast which things deserve a drawer at all. For the ones that do, SHUHANG Undermount Heavy Duty Drawer Slides, 24 inch are sold as one pair, and the seller states a load of 260 lb for the pair, without lock. That is the seller’s rating with no test shown behind it, so the loaded drawer should sit well under it.
They run 24 inches, which means the stair run needs a box that long, measured from the riser face back to the nearest obstruction. They are hardware only: the box, the fit under the tread and the mounting are the carpenter’s job, which also makes them a poor match for a rental.
Before any cutting, mark each drawer’s outline on the risers with painter’s tape and walk the stairs for a day. If a front sits where your foot or hand lands, change the plan, not your habit.
Keep the Daily Things at the Bottom of the Run
Stairs and lofts are the hard part of a small house for an older owner, and the rule that eases it costs nothing: what is in daily use goes at the foot of the run, and what you use twice a year goes up. Shoes, the first-aid box and the bag you grab on the way out belong in the bottom drawers. The wrapping paper and spare linens ride higher. A drawer you have to climb to is a drawer you stop opening, and a stair drawer nobody opens is the same forgotten spot as the loft, only built into the stairs.
A Loft Is Storage Only for Things You Will Climb Up For
A loft looks like free storage: it is already built and already out of the way. That is also the trouble, because the distance that keeps things out of sight keeps them out of use.
Seasonal Things Go Up, Anything You Use Weekly Stays Down
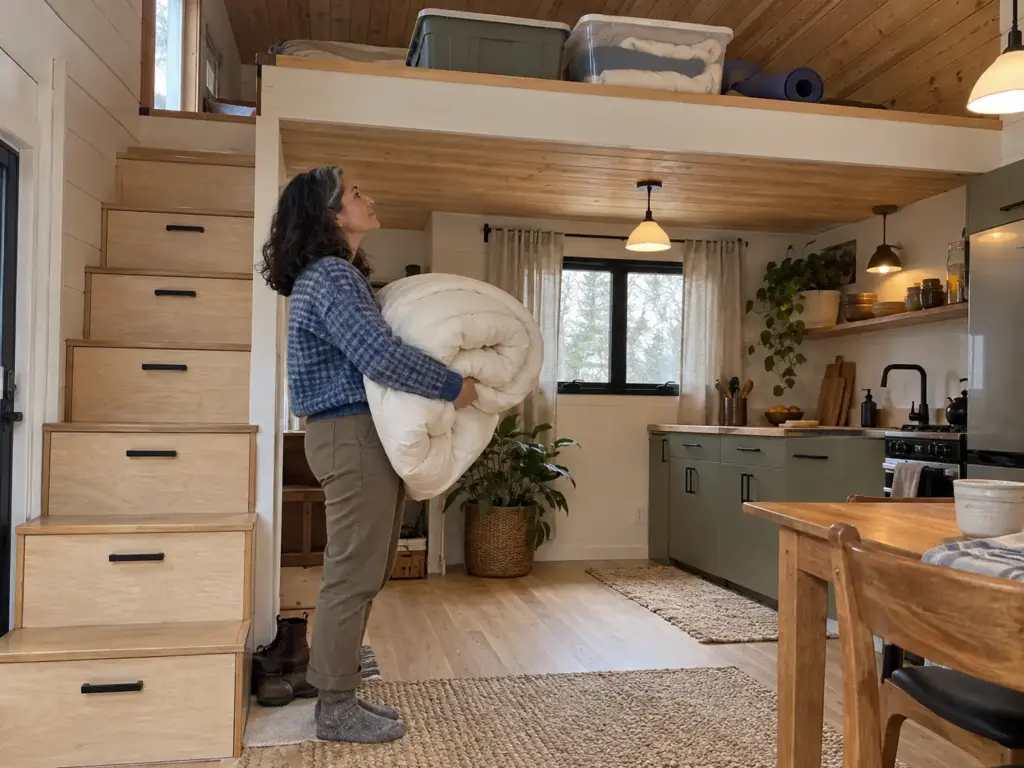
By the end of the first winter, a sleeping loft tends to turn into a second attic. It is the easiest place to put more and the place where stored things go to be forgotten. Seasonal stock is what loft storage does well: off-season clothes, holiday things, spare bedding. The test is whether you will climb up for it at least once a season.
The obvious pick, the loft for overflow, stops being obvious the moment the item is something you use weekly. Then the second choice wins, and it is lower, closer to the door and a little less tidy. A loft shelf that holds what you need every few days is a shelf you will climb to every few days, and the climb is what ends the habit.
Measure the Clearance at the Edge and Carry the Heaviest Bin Once
Measure at the loft’s lowest edge, where the floor meets the sloped ceiling, not at the peak. The peak flatters the space; the edge is the loft clearance you will pass through with a bin in your arms. Then carry the heaviest bin you plan to store up the real route once, before you add any more. If it takes a shoulder turn, a knee on the ladder or a second person, that bin lives downstairs.
The loft load is a question for whoever built or inspected the house: what the floor up there was built to carry. Ask it before stacking, and keep the heavy things as low as you can.
But a ladder-and-loft house is hard on knees, so if the loft is for storage, make the access something you can use in the dark: a light at the top and a handhold you can find by feel. The ceiling over the open side of the room is free, and narrow storage along that wall line keeps the floor clear. A loft bed with its underside used for storage is the other version, and both come up again in the wall storage section.
The Empty Loft Shelf and the Unopened Storage Unit
Built storage fails by staying empty, not by breaking. A shelf built into a loft for the things a household needs but does not use every day tends to be half empty years later, with decorative containers on it and nothing in them. A rented storage unit goes the same way: two years can pass with nobody opening it. Out of sight turns into forgotten, and a house this small has no room for things it forgot.
It is the same drift behind storage that stops working in a one-room home after the first few weeks, only slower and harder to see from the ground.
Give the loft shelf one named job before it is built, and give it an exit: whatever has stayed untouched through a full season comes down.
Furniture That Is the Storage, and What Built-In Costs to Undo
A seat and a box in one footprint is the oldest trick in a small house, and it holds only when the piece fits its wall. Whether to build it in or carry it through the door is a separate question, and the costlier one.
A Bench Earns Its Footprint by Fitting the Wall Run
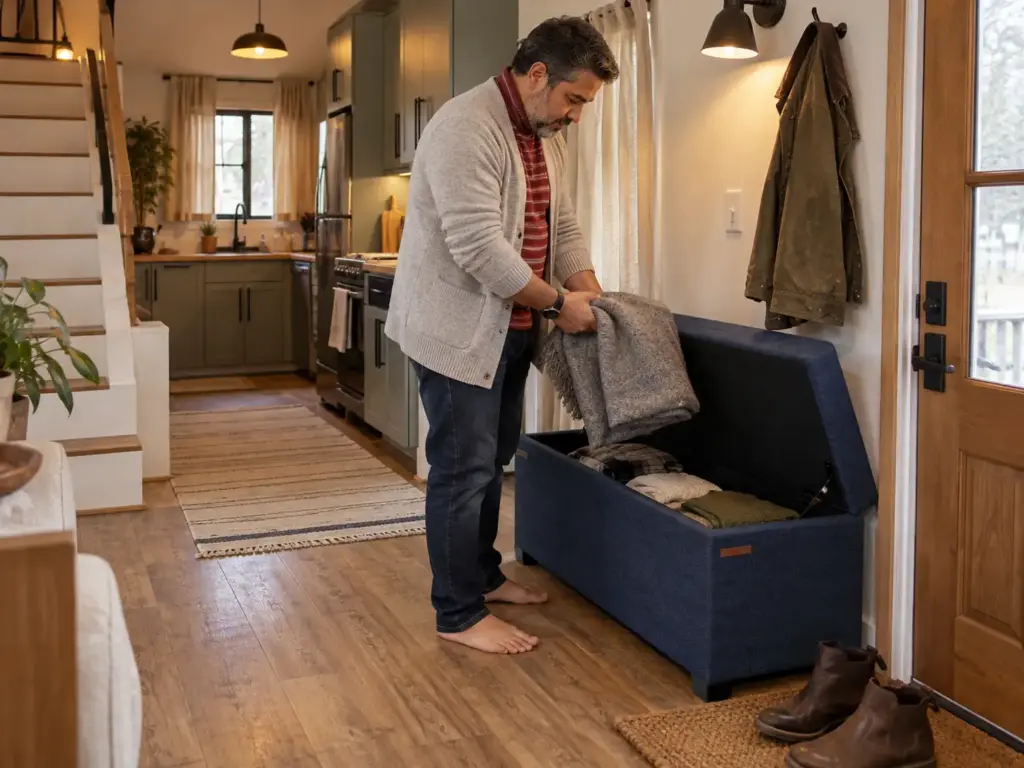
Furniture that is the storage earns its floor space twice, as a seat and as a box.
Bench storage along a wall or a landing, at 15 inches deep, takes the width of a walkway, not of a room. The free version comes first: a plain trunk at the foot of the bed, or a deep dresser drawer moved into the entry, does the same job and is the affordable one. A sofa with drawers works the same way on a bigger scale, when the room has the length for it. A bench is the better call when the spot needs a seat and a place for shoes and the wall run is long enough to take it.
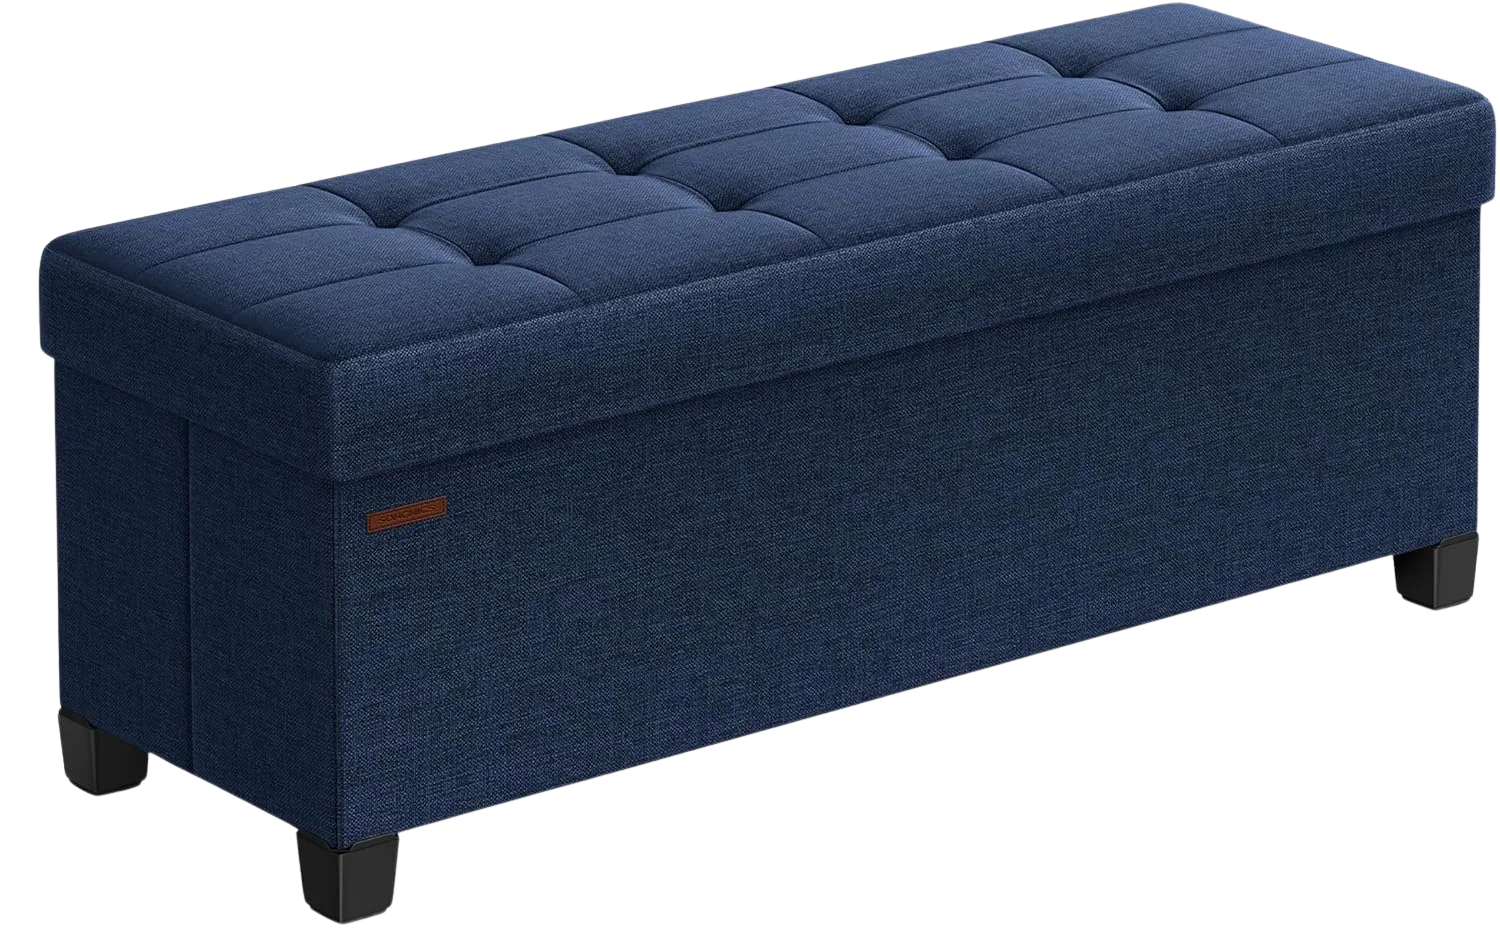
More pieces that earn their footprint are in this guide to multi-functional furniture for small apartments, and the same logic holds in a house with a lot fewer walls.
Built-In or Freestanding Comes Down to What You Can Undo
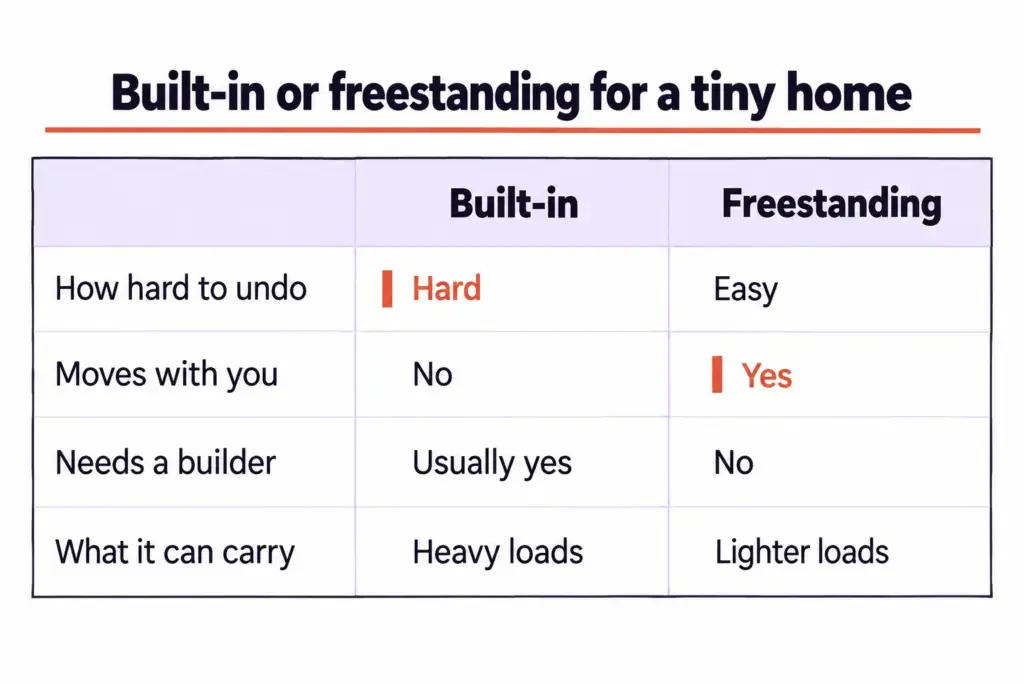
A built-in is free to use and costly to undo. A freestanding piece moves with you and wastes the gap behind it. Both show up in fixed houses: storage built into the wall studs, and scrap-wood platforms under a house on piers for tools and camp chairs. Both are permanent.
Cost to undo is the honest budget number of a fixed home, and no price tag ever shows it.
On the freestanding side, the weak point is usually the lid hardware, and how the hinges on ottomans and sofa pieces fail is worth knowing before a lift-top piece goes in the cart. A Murphy bed and other fold-away pieces look like the obvious answer for a one-room house, and for many households they turn into a daily reset chore: down at night, up in the morning. A piece that needs no daily transformation holds up better.
Anchor Anything Tall That Has Drawers
According to the U.S. Consumer Product Safety Commission’s Anchor It! campaign, “Anchoring all furniture with drawers, doors, and shelves to the wall prevents tip-over injuries and deaths.”
A built-in fixed to the studs is already part of the wall, and anchored furniture behaves the same way. A tall freestanding dresser or bookcase that is not anchored is the first piece to fix to the wall in a house with children. The same goes for a storage tower in the corner by the stairs, where a climbing child finds it first.
Walls and Kitchen Rails Take What the Floor Cannot
When the floor is spoken for, the wall and the line under the ceiling are what is left. A fixed house can use both, and the kitchenette wall pays off first.
Pot Rails and Magnetic Racks Free the Counter
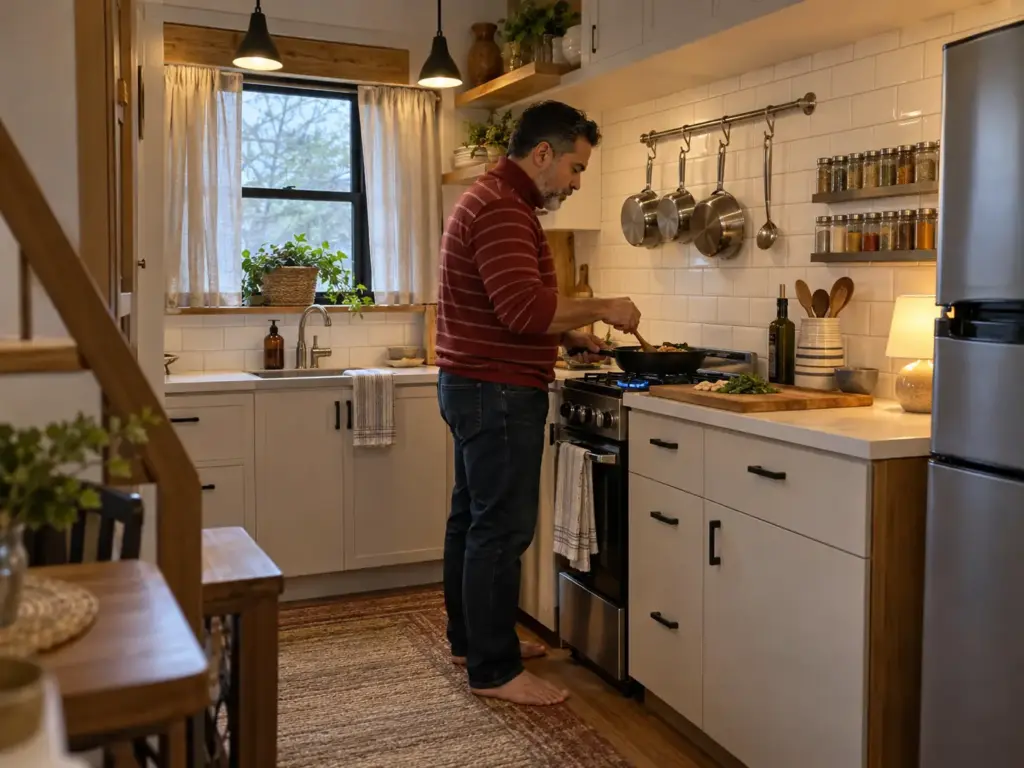
The counter in a kitchenette is the only counter, and it is the first thing to lose to the toaster, the pots and the spice jars. A rail with hooks takes the pots, a magnetic spice rack takes the jars, a skinny shelf on pull-out slides fills the gap beside the fridge, and a lazy susan works the corner. The biggest gain is usually under the counter, where space goes unused for years because nobody measured the cabinet height.
The lazy susan is the obvious corner fix, and it fails against the plumbing: measure where the pipe sits before the turntable goes in. A wall rack, a pot rack or a row of wall hooks carries what its weakest mount carries, and that weight limit is where owner and renter split. An owner can fix into studs; a renter wants a no-drill option instead, with light jars as the load. For the weight a mount can really take, see wall shelves that actually hold weight, and for the counter itself, keeping a small kitchen counter clear goes further.
The Space Above the Non-Loft Side of the Room
The ceiling zone over the part of the room with no loft reads as wasted space, and it is. Narrow storage kept close to the wall line gives it a job without closing the room in. Keep it light, and keep it above the ceiling line you measured in the first section. Vertical storage that works in a small home covers what to put on high shelves and how to keep it reachable.
Door-back hooks and tension-rod shelves belong to a home that moves, and a fixed house has walls to use instead.
Bathroom Walls Carry More Than You Expect
A small bathroom needs more storage than its floor can give: towels, medicine, spare supplies. A fixed house has the answer in the wall itself. Built-in storage between the studs works as a medicine cabinet, with one side per person, and a shelf above the door takes towels without costing any floor. In a two-person household, the one-side-per-person rule ends the shared-shelf argument before it starts.
Clothes With No Closet Need a Count, Not Another Rack
With no closet, a wardrobe has the size the house can carry and not an inch more. Everything else in this section follows from that limit.

A Hanger Count Is a Wardrobe Limit
A rod in a niche and a pile on the chair that keeps growing: that is the signature of a house with no closet. The rod has a capacity, and the hanger sets it. The same rod holds more garments on a slim hanger than on a bulky one, so the count of hangers is the count of clothes the house carries. Start with the free step and clear the rod of every hanger that holds nothing, which shows the real number.
Organizing clothes when there is no closet at all starts the same way.
If you need to buy, Zober Black Velvet Hangers, 50 pack are space-saving hangers in the slim, non-slip 17 × 9.25 inch size, and they set that count. A 17 inch hanger needs a niche deep enough for that width to turn, so measure it first. Fifty is more than a tiny rod needs, so buy for the rod’s count and leave the rest of the pack for the next closet-less move. The rule that holds the count is one in, one out, and it needs a place where it can be seen: a full rod is the signal, not a rule remembered.
Turn every hanger backwards, and flip it the right way each time you wear something. After a full season, the hangers still facing backwards point at what belongs in the bench or the donation bag.
Off-Season Clothes Go Where You Climb for Them
Out-of-season clothes belong in the bench, under the bed or up in the loft, and the loft only if you will climb for them once a season. Towels and sheets follow a two-set rule: one set in use, one in the wash. Under-bed storage works only if the gap is measured at its lowest point, since the bed’s cross-rail is where bins stop sliding, and measuring the gap under a bed before buying storage is the step most often skipped. An ottoman bed, the lift-up kind, swaps the measuring for a mattress you have to lift.
Why Every Open Shelf Turns Into the Junk Shelf
Drift is the quiet failure of a small fixed house. The open wall rack turns into the junk shelf, the bench into a catch-all, the loft into a storage room nobody opens. None of it breaks; each spot just loses its job.
Give each one an owner and one purpose, and let a full rod or a full bench be the signal to take something out. Keeping a small wardrobe from creeping back is the same discipline applied to the clothes themselves.
Give Every Spot One Job, Then Look Again After the First Full Season
Fixed-house storage holds when each spot has one job and one measurement behind it. Measure the real opening before anything goes in the cart, put the stairs and the furniture to work, and keep the loft for what you climb for. For the wider picture, the full guide to organizing a tiny home that stays put or moves sets these spots next to the rest of the house.
After the first full season, open the stair drawers, the bench and the loft shelf and look at what is actually in each. Whatever you did not touch moves down or out, and whatever you reached for daily moves lower. Tonight, measure one stair tread and weigh the heaviest thing the drawer under it would hold, then notice which item you reach for first.
Frequently Asked Questions
01What are some effective storage options for a tiny house?
The best tiny home storage solutions use the house itself: stair drawers, a lidded bench, a kitchen wall rail, slim hangers and a seasonal loft. Measure each opening first, because a product’s listed range is written for an opening, not for the room.
02What are some good storage workarounds for a small house?
The free fixes come first: use the stairs and a bench for storage, give the ceiling zone light, narrow storage, and clear the empty hangers off the rod. A tape measure settles most fit questions before a cart fills.
03What are the common storage mistakes in tiny houses?
The most common mistakes are buying before measuring, boxing in the stairs, letting the loft become a storage room, and keeping no count on the wardrobe. Each one is an opening nobody measured or a spot with no job.
04How do you store clothes in a tiny home with no closet?
Hang them on a rod in a niche with slim hangers, keep a fixed count, and move off-season clothes into a bench or under the bed. A full rod is the signal to take something out before anything comes in.
05Is it a good idea to use the loft for storage?
Only for seasonal things you will climb up for, such as off-season clothes or holiday items. Measure the clearance at the loft edge, and ask whoever built or inspected the house what the loft floor was built to carry.
Disclaimer: ClutterlessNest is a participant in the Amazon Services LLC Associates Program. As an Amazon Associate we earn from qualifying purchases. This article may contain affiliate links — if you buy through them, we may earn a small commission at no extra cost to you. We only recommend products we have tested or genuinely believe in.